
Waterfront - New Construction
Address
Lot A-2a False River Dr, New Roads, LA
Price
$ 1,220,000
Property Attributes
- MLS#2026005104
- TypeSingle Family
- Listing Status Active
- ParishPointe Coupee
- CityNew Roads
- AreaPC MLS Area 74
- NeighborhoodRural Tract (no Subd)
- Zip70760
- StyleAcadian
- Year Built2026
- Price$ 1,220,000
- Bedrooms4
- Full Bathrooms4
- Half Bathrooms0
- Sqr Footage2514
- Lot Size0.28 Acres
Data Source:
Greater Baton Rouge MLS (GBRAR)
Property Description
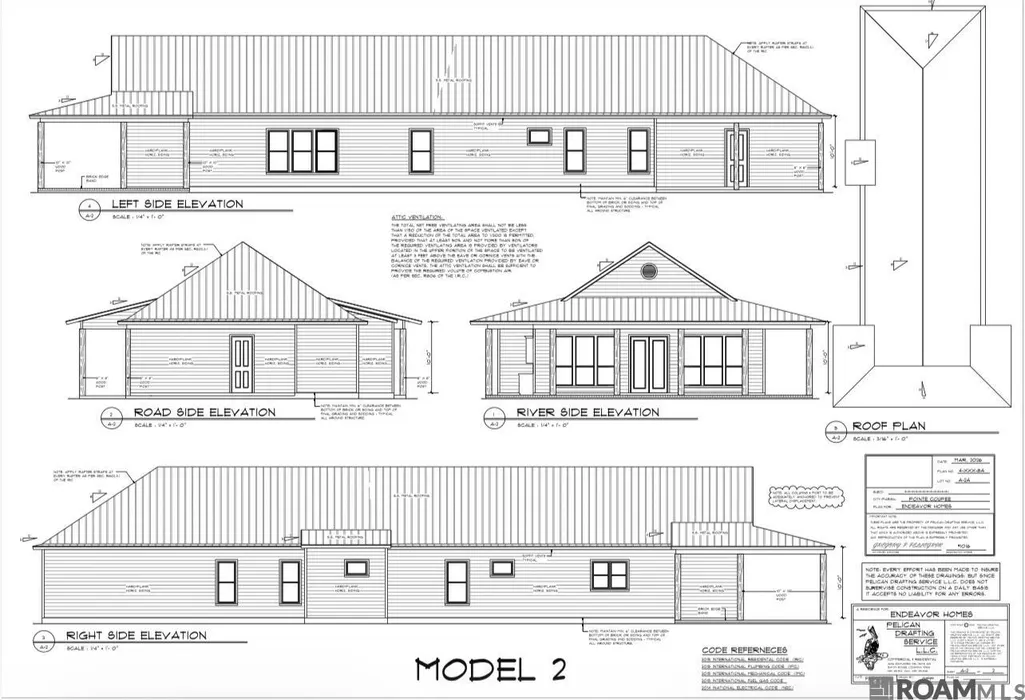
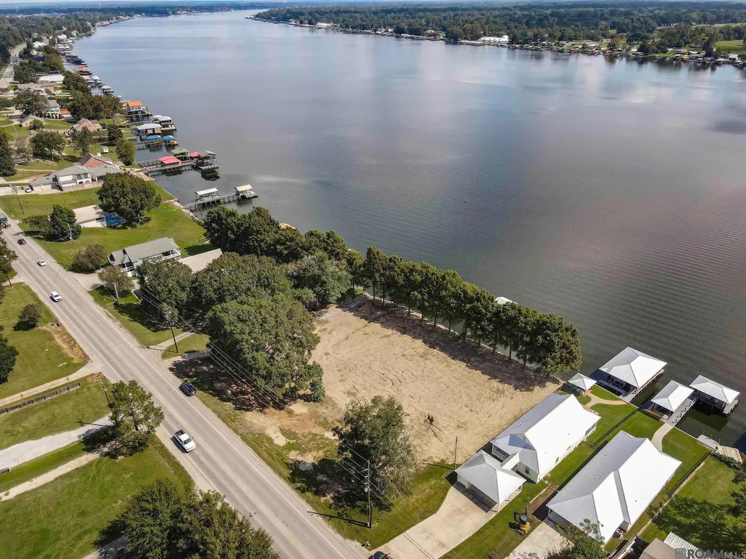
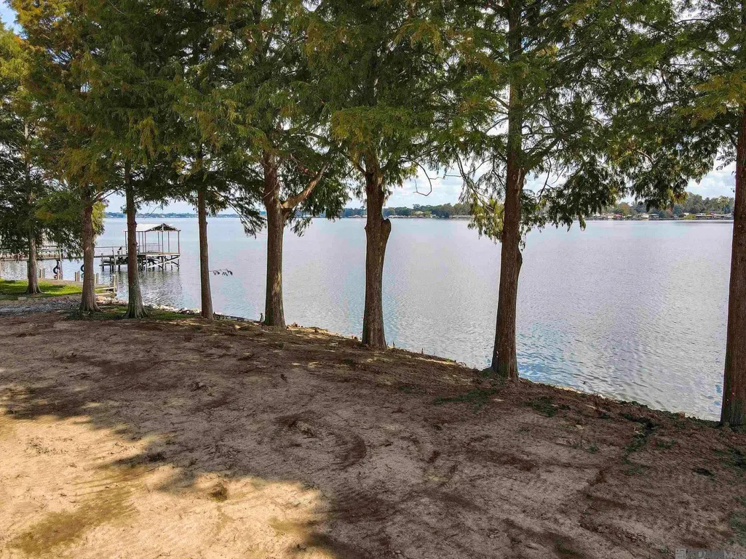
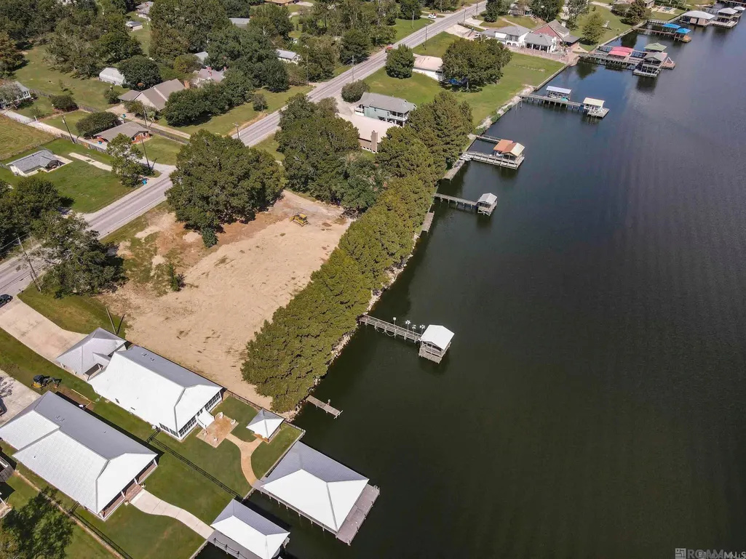
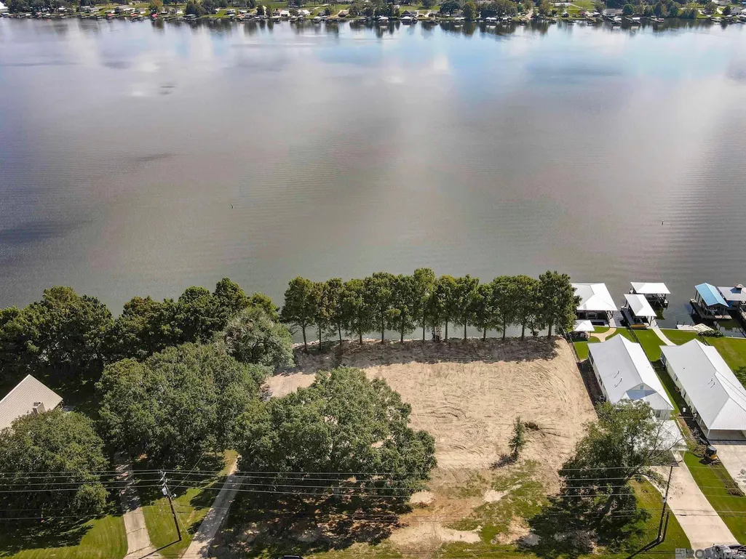
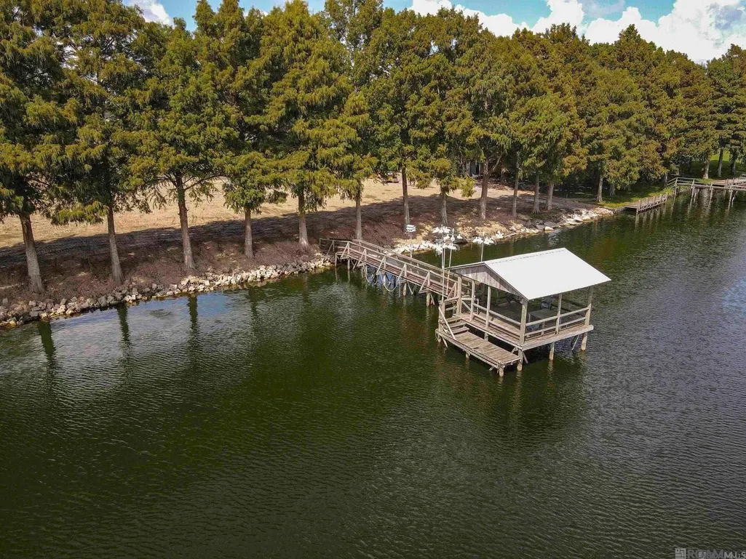
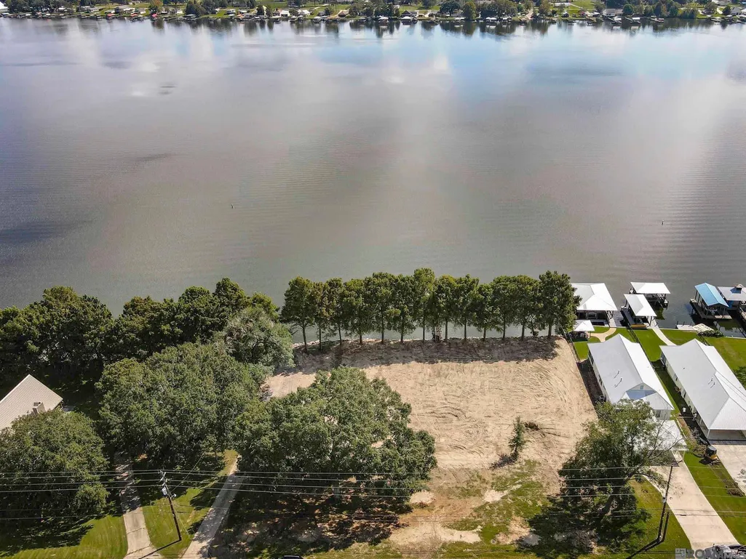
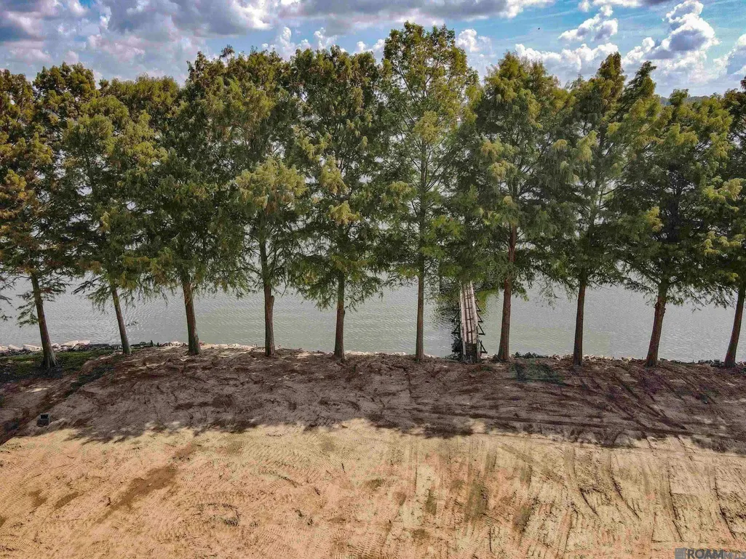
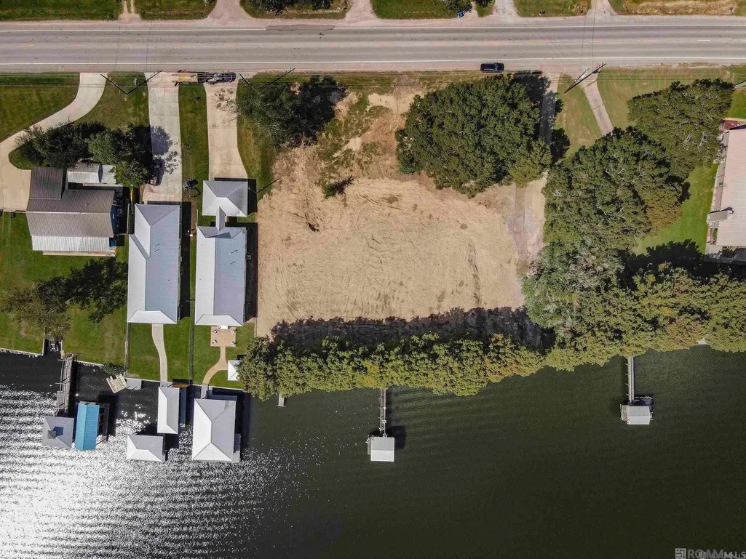
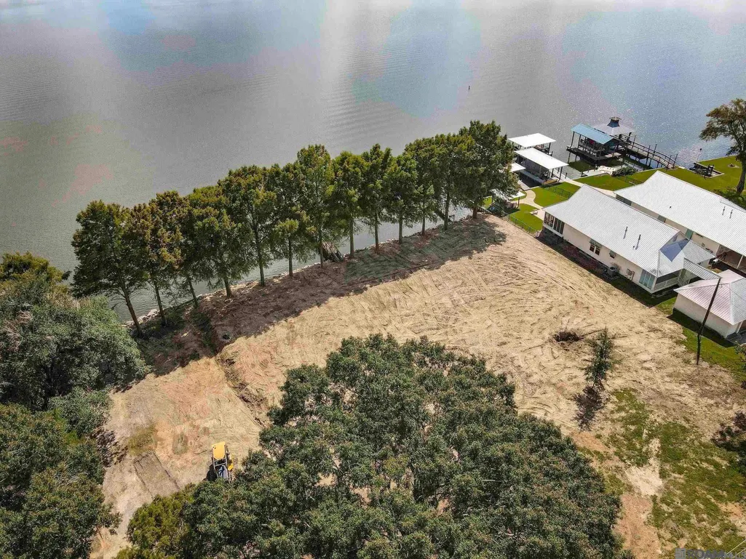
Lot A-2A offers one of the last deep-water opportunities on False River in the highly sought-after New Roads area. This new construction home, being built by Joseph Cotten of Endeavor Construction, will be completed exactly as shown in the included plans. Conceptual renderings showcase the exceptional craftsmanship, thoughtful design, and elegant finishes planned for the residence. The kitchen will feature slab quartzite countertops, a large island perfect for entertaining, and a dedicated bar area with built-ins and a wine cooler. Bathrooms will have marble countertops, and champagne bronze plumbing and light fixtures add warmth and sophistication throughout. The home boasts 8-inch-wide luxury flooring, a gas fireplace, and striking beamed cathedral ceilings. Two primary suites and four full bathrooms provide comfort and convenience for family and guests, while generously sized bedrooms enhance livability. Outside, a spacious wrap-around back porch and back patio offer stunning river views and countless outdoor living opportunities, including an outdoor kitchen ideal for entertaining. A private pier and boat lift, built by Derek Moreau of Moreau Construction, ensure top-quality waterfront access. Mature trees frame the property, providing shade, privacy, and classic False River charm. A large carport and ample parking complete this rare lakefront offering, combining beauty, functionality, and the ultimate riverfront lifestyle.
| Price History | |
|---|---|
| 3/23/2026 | Listed $1,220,000 |
General Features
| Sewer | Public Sewer |
|---|---|
| Heating | Central |
| Cooling | Central Air,Ceiling Fan(s) |
| Roof | Shingle |
| Appliances | Dishwasher,Disposal,Microwave,Range/Oven,Refrigerator,Range Hood,Stainless Steel Appliance(s) |
| Gas Y/N | City/Parish |
| Patio/Porch Features | Covered |
| Architectural Style | Acadian |
| Security Features | Smoke Detector(s) |
| Construction Materials | Cement Fiber Siding,Frame |
| Year Built | 2026 |
| Stories Count | 1 |
| Property Subtype | Detached Single Family |
| Waterfront Features | Waterfront,Seawall,Boat Slip,Dock/Mooring,Lake Front |
| Assoc Fee Paid Per | Annually |
| County | Pointe Coupee |
| New Construction | true |
| Property Type | Residential |
| Attached Garage | false |
| Subdivision Name | Rural Tract (no Subd) |
| Full Baths | 4 |
| Status | Active |
| Directions | 190 WEST TO WYE RD; VEER LEFT ONTO FALSE RIVER DR; LOTS ON FALSE RIVER ON RIGHT. |
| City | New Roads |
| High School District | Pointe Coupee Parish |
| MLS Area | PC MLS Area 74 |
| Lot Size Square Feet | 12196.8 |
| Carport Y/N | true |
| Home Warranty Y/N | false |
| Building Area Units | Square Feet |
| Primary Bedroom Level | First |
| Living Area Units | Square Feet |
| Builder Name | Endeavor Construction, LLC |
| Standard Status | Active |
| Middle/Junior School District | Pointe Coupee Parish |
| Elementary School District | Pointe Coupee Parish |
| First Bedroom Level | First |
| First Bedroom Width | 14.4 |
| Legal Description | Lots A-1A, A-2A, A-3A & A-4A formerly belonging to W. J. Gremillion located in Section 57, T 5 S - R 10 E, Southeastern Land District West of the Mississippi River Louisiana Meridian, Pointe Coupee Parish, Louisiana |
Interior Features
| Interior Amenities | Eat-in Kitchen,Ceiling 9'+,Wet Bar |
|---|---|
| Flooring | Ceramic Tile,VinylTile Floor |
| Fireplace Features | 1 Fireplace,Gas Log,Ventless |
| Kitchen Level | First |
| Air Conditioning Y/N | true |
| Heating Y/N | true |
| Fireplace Y/N | true |
| Laundry Features | Inside,Washer/Dryer Hookups |
| Total Bedrooms | 4 |
| Living Room Level | First |
| LivingAreaSource | Plans |
| Kitchen Features | Stone Counters,Kitchen Island,Pantry,Cabinets Custom Built |
| Total Baths | 4 |
| Primary Bathroom Features | Double Vanity,Walk-In Closet(s),Separate Shower,Soaking Tub |
| Kitchen Area | 273.06 |
| Primary on Main | 173.6 |
| Second Bedroom Length | 14 |
| Second Bedroom Width | 12.4 |
| Dining Room Area | 14 |
| Dining Room Width | 11 |
| Living Room Area | 424.11 |
| Primary Bedroom Area | 195.84 |
| Primary Bedroom Features | En Suite Bath,Ceiling 9ft Plus,Ceiling Fan(s) |
| Primary Bedroom Width | 13.6 |
| Dining Room Level | First |
| Dining Room Area | 154 |
| Second Bedroom Level | First |
| Bathroom 1 Level | First |
| Bathroom 2 Level | First |
Exterior Features
| Exterior Amenities | Outdoor Grill,Outdoor Kitchen,Lighting |
|---|---|
| Fencing | None |
| Parking Features | Carport,Garage Door Opener |
| Water Source | Public |
| Lot Size Area | 12196.8 |
| Foundation Details | Slab: Post Tension Found |
| Building Area Total | 3961 |
| Lot Dimensions | 60.28x221.23x56.53x196.39 |
| Lot Size Acres | 0.28 |
| Waterfront Y/N | true |
Amenities
- Foreclosure
- Views
- Short Sale
- New Construction
- Adult 55+
- Lease To Own
- No HOA Fees
- Furnished
- Primary On Main
- Air Conditioning
- Seller Finance
- Green
- Fixer Upper
- Horse
- Golf
- Fireplace
- Deck
- Garage
- Basement
- Pool
Property vs Single Family Average in 70760
Price
Year Built
 The multiple listing information is provided by the Greater Baton Rouge Association of REALTORS®, Inc. multiple listing service from a copyrighted compilation of listings. The compilation of listings and each individual listing are ©2026 MLS. All Rights Reserved. The information provided is for clients' personal, non-commercial use and may not be used for any purpose other than to identify prospective properties clients may be interested in purchasing. All properties are subject to prior sale
 Copyright © 2026 New Orleans Metropolitan Association of REALTORS®, Inc. All Rights Reserved. The sharing of MLS database, or any portion thereof, with any unauthorized third party is strictly prohibited. Information contained on this site is believed to be reliable; yet, users of this web site are responsible for checking the accuracy, completeness, currency, or suitability of all information. Neither the New Orleans Metropolitan Association of REALTORS®, Inc. nor the Gulf South Real
 The data relating to real estate for sale on this website comes in part from the IDX Program of the REALTOR Association of Acadiana MLS. This IDX information is provided exclusively for consumer's personal, non-commercial use. It may not be used for any purpose other than to identify prospective properties consumers may be interested in purchasing. Data is deemed reliable but is not guaranteed accurate by the MLS.
Copyright © 2026 REALTOR® Association of Acadiana MLS. All rights rese
The data relating to real estate for sale on this website comes in part from the IDX Program of the REALTOR Association of Acadiana MLS. This IDX information is provided exclusively for consumer's personal, non-commercial use. It may not be used for any purpose other than to identify prospective properties consumers may be interested in purchasing. Data is deemed reliable but is not guaranteed accurate by the MLS.
Copyright © 2026 REALTOR® Association of Acadiana MLS. All rights rese
 © 2026 Bayou MLS. All rights reserved. The data relating to real estate for sale on this web site comes in part from the Internet Data Exchange Program of BMLS. Real estate listings held by IDX Brokerage firms other than Bayou Region Real Estate are marked with the Internet Data Exchange logo or the Internet Data Exchange thumbnail logo and detailed information about them includes the name of the listing Brokers. Information provided is deemed reliable but not guaranteed. Listing courtesy of NextHome Solutions Date last updated: September 10, 2026 11:43 AM UTC
