
Waterfront
Address
130 Oakwold Lane, Bunkie, LA
Price
$ 1,100,000
Property Attributes
- MLS#2026014313
- TypeSingle Family
- Listing Status Active
- ParishAvoyelles
- CityBunkie
- AreaNo Area
- NeighborhoodRural Tract (no Subd)
- Zip71322
- StyleOther
- Year Built1835
- Price$ 1,100,000
- Bedrooms4
- Full Bathrooms3
- Half Bathrooms0
- Sqr Footage3532
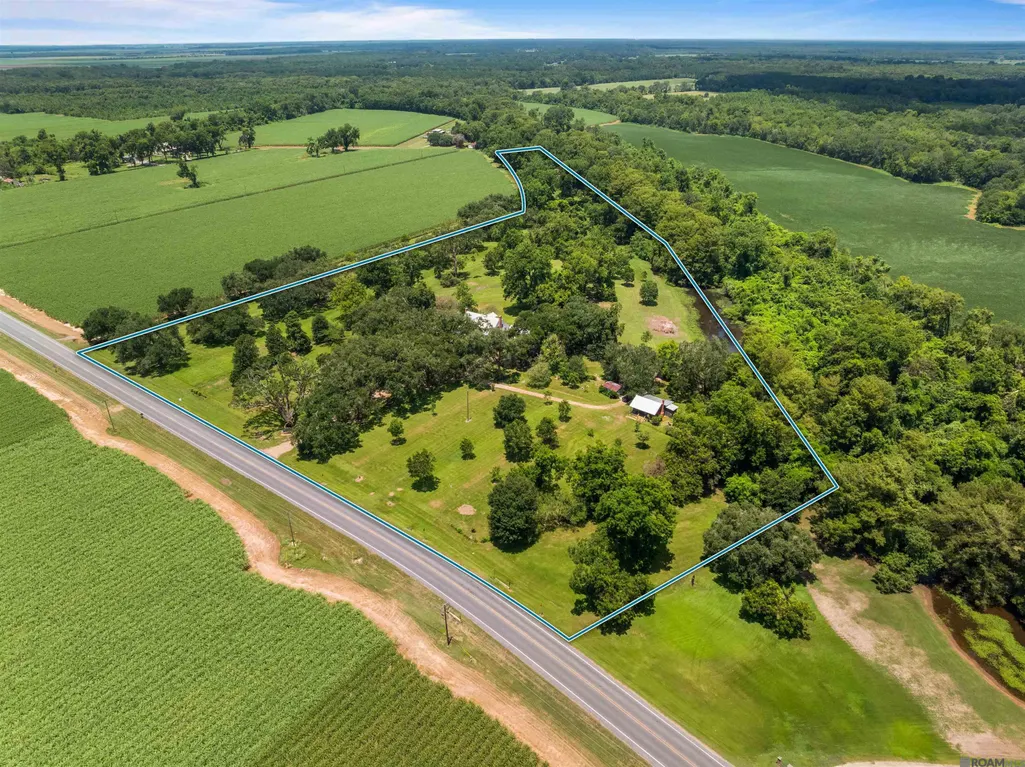
- Lot Size22.07 Acres
Data Source:
Greater Baton Rouge MLS (GBRAR)
Property Description
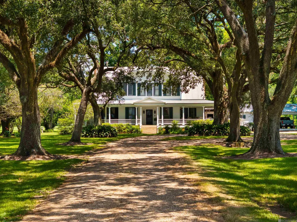
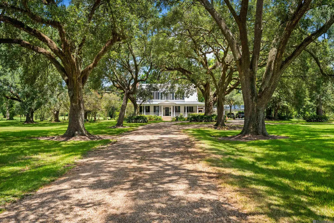
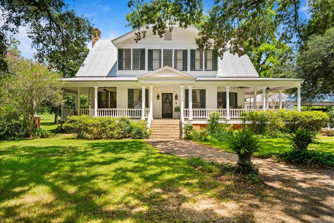
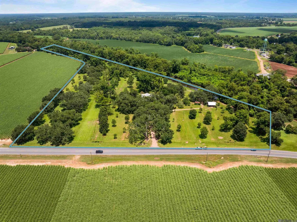
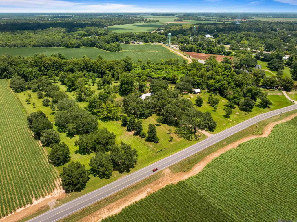
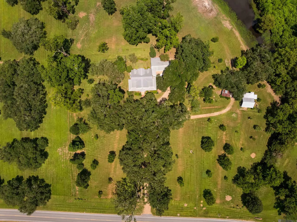
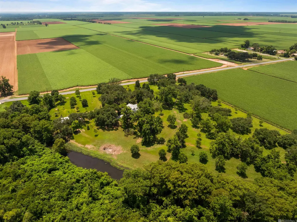
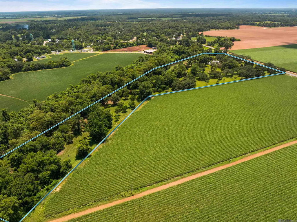
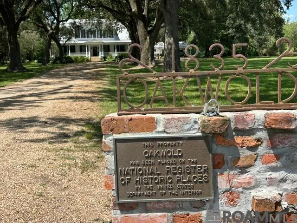
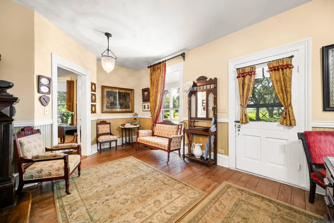
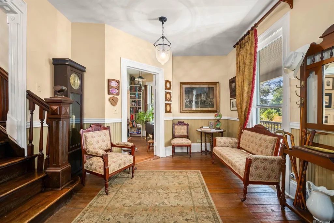
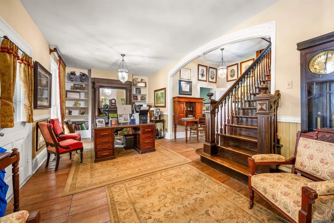
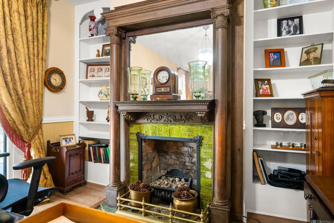
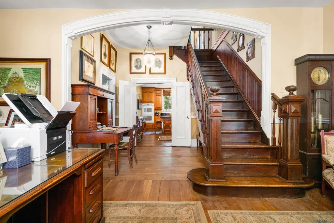
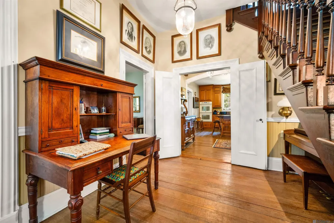
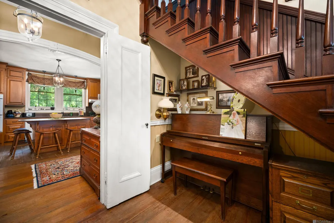
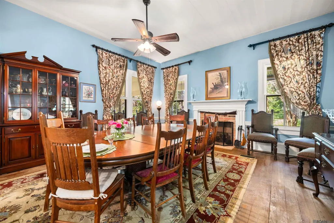
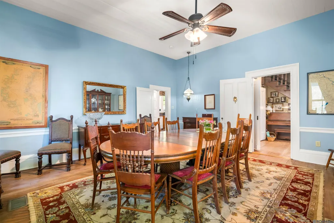
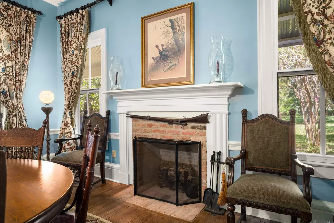
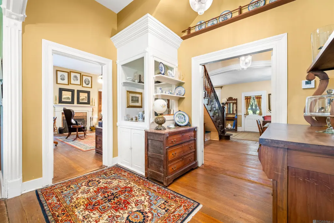
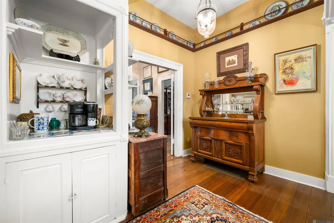
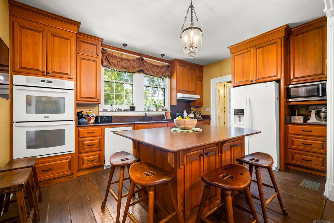
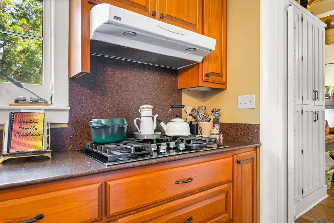
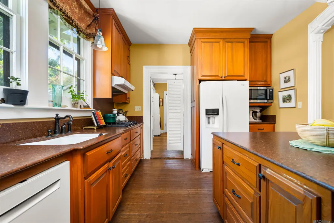
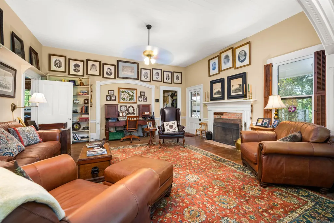
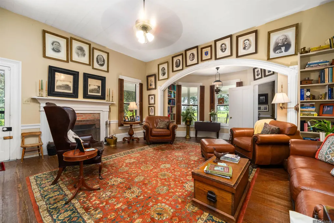
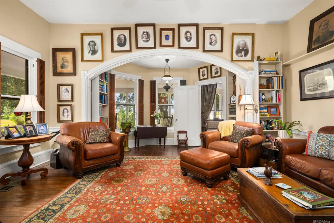
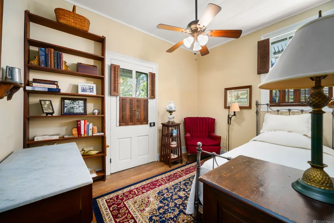
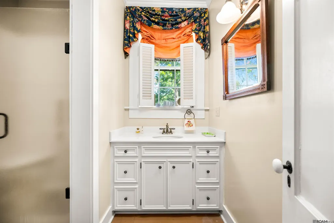
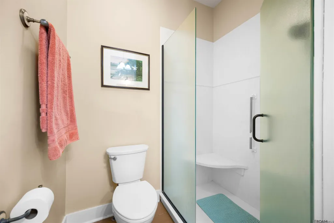
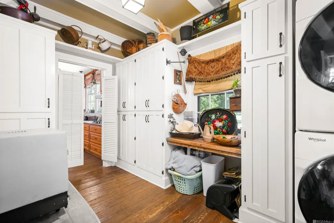
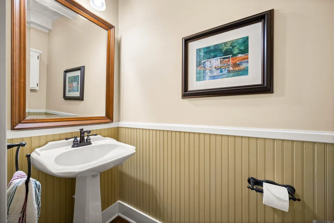
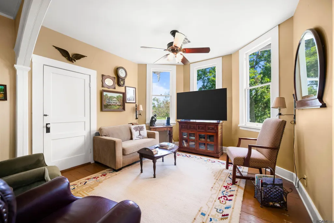
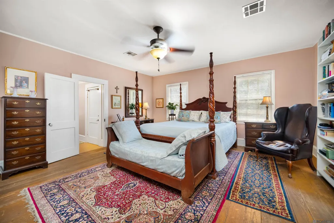
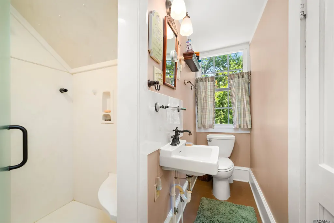
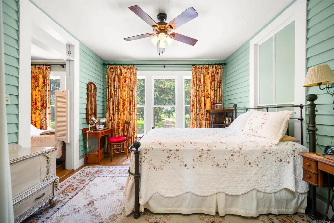
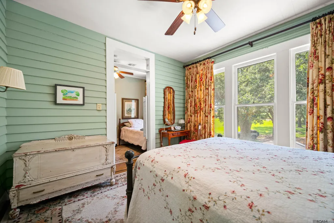
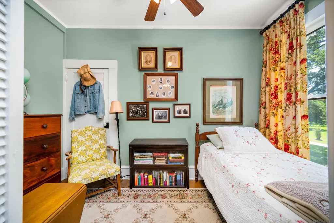
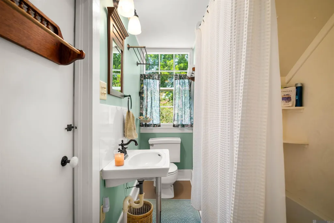
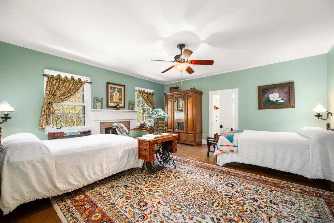
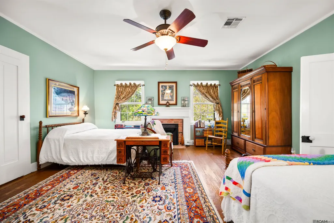
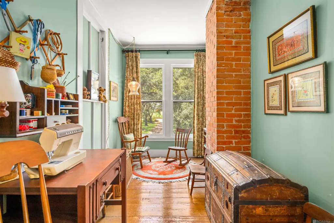
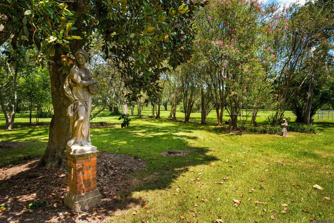
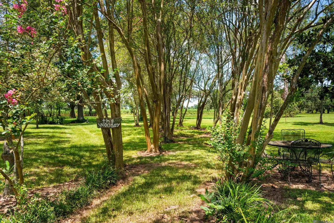
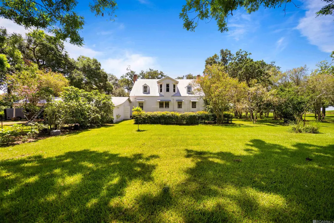
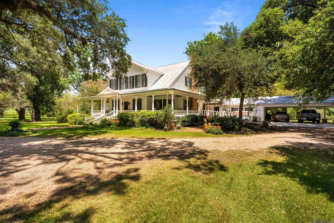
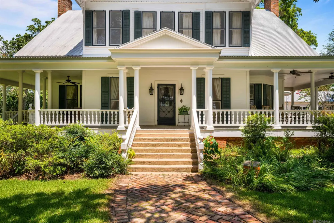
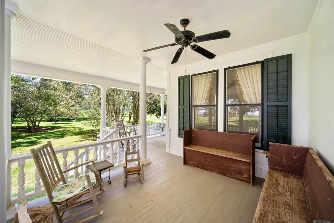
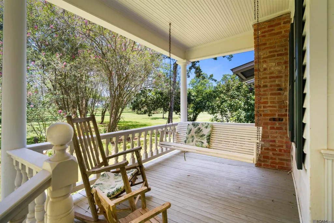
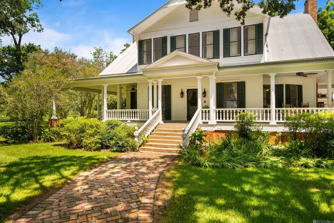
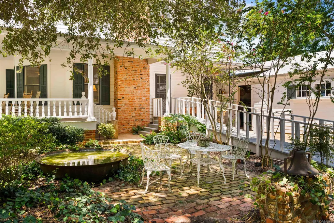
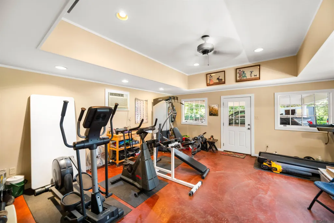
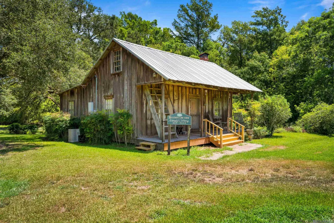
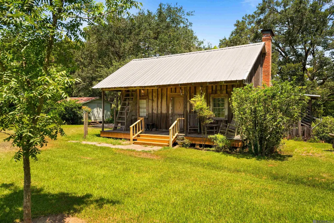
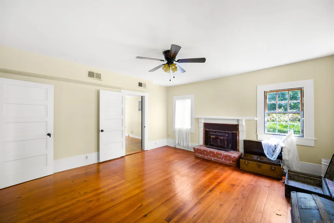
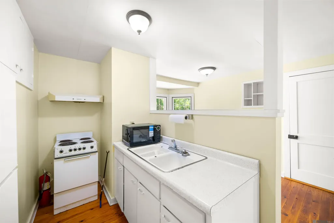
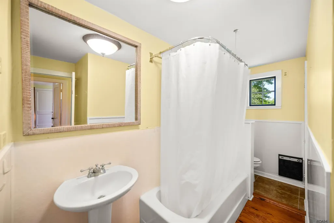
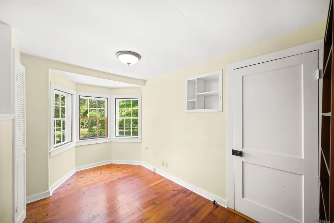
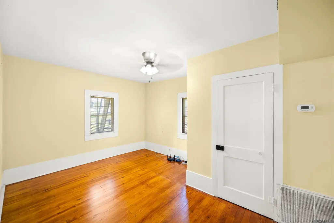
A once-in-a-lifetime opportunity to own a treasured piece of Louisiana history! Built in 1835 and lovingly maintained by the same family for 8 generations, this remarkable Greek Revival home with Victorian influences is listed on the National Register of Historic Places. Situated on 22.07 picturesque acres, the property is shaded by magnificent live oaks, pecan, magnolia, cypress, camellia, azalea, and fig trees. The grand front porch is the perfect place to relax and enjoy the peaceful surroundings. The main home offers 4 bedrooms, 3.5 baths, soaring 12’ ceilings, original cypress floors, two working fireplaces, a parlor/foyer, formal dining room, family room, spacious kitchen with cypress cabinets, gas range, double wall ovens, dishwasher, refrigerator, and an interior laundry/mudroom. There is a guest bedroom downstairs, full bath and a half bath. Upstairs features a sitting room with beautiful views, three spacious bedrooms, two full baths, and an abundance of closets Rare for a home of this age. Thoughtfully updated with all-new electrical (2008), central HVAC, and other modern conveniences while preserving its historic charm. A detached 900± sq. ft. cypress cottage includes 1 bedroom, 1 bath, kitchen, living room, central HVAC, and original wood floors, making it ideal as a guest house, office, or rental. Also included are a hobby/workout room, tractor shed, and garden shed. History comes alive-Sam Houston is said to have spent time in this home. The massive cypress frame was masterfully constructed using traditional mortise-and-tenon joinery with wooden pegs without a single nail. The main home was built from cypress harvested from the property’s own bayou. Conveniently located just 35 minutes from Alexandria, 1 hour 15 minutes from St. Francisville, and 1½ hours from Baton Rouge. Whether you’re looking for a unique primary residence, an income generating bed and breakfast or a venue for weddings and events, this property offers endless possibilities.
| Price History | |
|---|---|
| 8/5/2026 | Listed $1,100,000 |
General Features
| Sewer | Public Sewer |
|---|---|
| Heating | 2 or More Units Heat,Central,Electric |
| Cooling | 2 or More Units Cool,Central Air,Ceiling Fan(s) |
| Roof | Metal |
| Appliances | Dryer,Washer,Microwave,Gas Cooktop,Dishwasher,Oven,Double Oven,Gas Water Heater |
| Gas Y/N | City/Parish |
| Patio/Porch Features | Porch |
| Architectural Style | Other |
| Security Features | Smoke Detector(s) |
| Construction Materials | Wood Siding,Frame |
| Year Built | 1835 |
| Stories Count | 2 |
| Property Subtype | Detached Single Family |
| Waterfront Features | Waterfront,River Front |
| Assoc Fee Paid Per | Annually |
| County | Avoyelles |
| New Construction | false |
| Property Type | Residential |
| Attached Garage | false |
| Subdivision Name | Rural Tract (no Subd) |
| Other Structures | Guest House,Storage Shed/Bldg. |
| Full Baths | 3 |
| Status | Active |
| Directions | From Cottonport, continue on LA 29 through Evergreen. 130 Oakwold Ln on right past Evergreen. From Alexandria, take LA 71 south to Bunkie, then go left on LA 29 to 130 Oakwold Ln on left. |
| City | Bunkie |
| High School District | Avoyelles Parish |
| MLS Area | No Area |
| Lot Size Square Feet | 961369.2 |
| Carport Y/N | true |
| Home Warranty Y/N | false |
| Property Condition | Historical |
| Building Area Units | Square Feet |
| Primary Bedroom Level | Second |
| Living Area Units | Square Feet |
| Standard Status | Active |
| Middle/Junior School District | Avoyelles Parish |
| Elementary School District | Avoyelles Parish |
| First Bedroom Level | Second |
| First Bedroom Width | 17.5 |
| Legal Description | 5 AC (AG1) (FMV) (625.0 FRONT ON HWY 29) SEC 24 T1SR3E TAKEN FROM THE SE CORNER OF A 26.04 AC TRACT N BAYOU S HWY E WRIGHT (1.50 AC TRACT) W BAL OF 26.04 AC AGRI. BEING REMAINING BALANCE AFTER DON (A479-526)01009369 RURAL [HILLEREN (515-936)2005-00000518] |
Interior Features
| Interior Amenities | Built-in Features,Ceiling 9'+ |
|---|---|
| Flooring | Wood |
| Fireplace Features | 2 Fireplaces,Gas Log,Masonry |
| Kitchen Level | First |
| Air Conditioning Y/N | true |
| Heating Y/N | true |
| Window Features | Sm Window Trtmt. |
| Fireplace Y/N | true |
| Laundry Features | Electric Dryer Hookup,Washer Hookup,Inside |
| Total Bedrooms | 4 |
| Living Room Level | First |
| LivingAreaSource | Estimated |
| Kitchen Features | Counters Solid Surface,Kitchen Island |
| Total Baths | 4 |
| 1/2 Baths | 1 |
| Primary Bathroom Features | Walk-In Closet(s) |
| Kitchen Area | 160 |
| Kitchen Length | 16 |
| Kitchen Width | 10 |
| Primary on Main | 240.79 |
| Second Bedroom Width | 12.1 |
| Living Room Area | 448.4 |
| Living Room Length | 19 |
| Primary Bedroom Area | 318.32 |
| Primary Bedroom Features | En Suite Bath,Ceiling 9ft Plus,Walk-In Closet(s) |
| Primary Bedroom Width | 17.3 |
| Dining Room Level | First |
| Dining Room Area | 332.64 |
| Second Bedroom Level | Second |
| Bathroom 1 Level | First |
Exterior Features
| Exterior Amenities | Lighting |
|---|---|
| Parking Features | 2 Cars Park,Carport |
| Lot Features | Divisible Lot,Shade Tree(s) |
| Water Source | Public |
| Total Parking | 2 |
| Lot Size Area | 22.07 |
| Foundation Details | Pillar/Post/Pier |
| Building Area Total | 5218 |
| Lot Size Acres | 22.07 |
| Waterfront Y/N | true |
Amenities
- Foreclosure
- Views
- Short Sale
- New Construction
- Adult 55+
- Lease To Own
- No HOA Fees
- Furnished
- Primary On Main
- Air Conditioning
- Seller Finance
- Green
- Fixer Upper
- Horse
- Golf
- Fireplace
- Deck
- Garage
- Basement
- Pool
Property vs Single Family Average in 71322
Price
Year Built
 The multiple listing information is provided by the Greater Baton Rouge Association of REALTORS®, Inc. multiple listing service from a copyrighted compilation of listings. The compilation of listings and each individual listing are ©2026 MLS. All Rights Reserved. The information provided is for clients' personal, non-commercial use and may not be used for any purpose other than to identify prospective properties clients may be interested in purchasing. All properties are subject to prior sale
 Copyright © 2026 New Orleans Metropolitan Association of REALTORS®, Inc. All Rights Reserved. The sharing of MLS database, or any portion thereof, with any unauthorized third party is strictly prohibited. Information contained on this site is believed to be reliable; yet, users of this web site are responsible for checking the accuracy, completeness, currency, or suitability of all information. Neither the New Orleans Metropolitan Association of REALTORS®, Inc. nor the Gulf South Real
 The data relating to real estate for sale on this website comes in part from the IDX Program of the REALTOR Association of Acadiana MLS. This IDX information is provided exclusively for consumer's personal, non-commercial use. It may not be used for any purpose other than to identify prospective properties consumers may be interested in purchasing. Data is deemed reliable but is not guaranteed accurate by the MLS.
Copyright © 2026 REALTOR® Association of Acadiana MLS. All rights rese
The data relating to real estate for sale on this website comes in part from the IDX Program of the REALTOR Association of Acadiana MLS. This IDX information is provided exclusively for consumer's personal, non-commercial use. It may not be used for any purpose other than to identify prospective properties consumers may be interested in purchasing. Data is deemed reliable but is not guaranteed accurate by the MLS.
Copyright © 2026 REALTOR® Association of Acadiana MLS. All rights rese
 © 2026 Bayou MLS. All rights reserved. The data relating to real estate for sale on this web site comes in part from the Internet Data Exchange Program of BMLS. Real estate listings held by IDX Brokerage firms other than Bayou Region Real Estate are marked with the Internet Data Exchange logo or the Internet Data Exchange thumbnail logo and detailed information about them includes the name of the listing Brokers. Information provided is deemed reliable but not guaranteed. Listing courtesy of NextHome Solutions Date last updated: September 12, 2026 4:48 AM UTC
