
Views
Address
53 Hermitage Drive, Marrero, LA
Price
$ 649,000
Property Attributes
- MLS#2551793
- TypeSingle Family
- Listing Status Active
- ParishJEFFERSON
- CityMarrero
- NeighborhoodPlantation Estates
- Zip70072
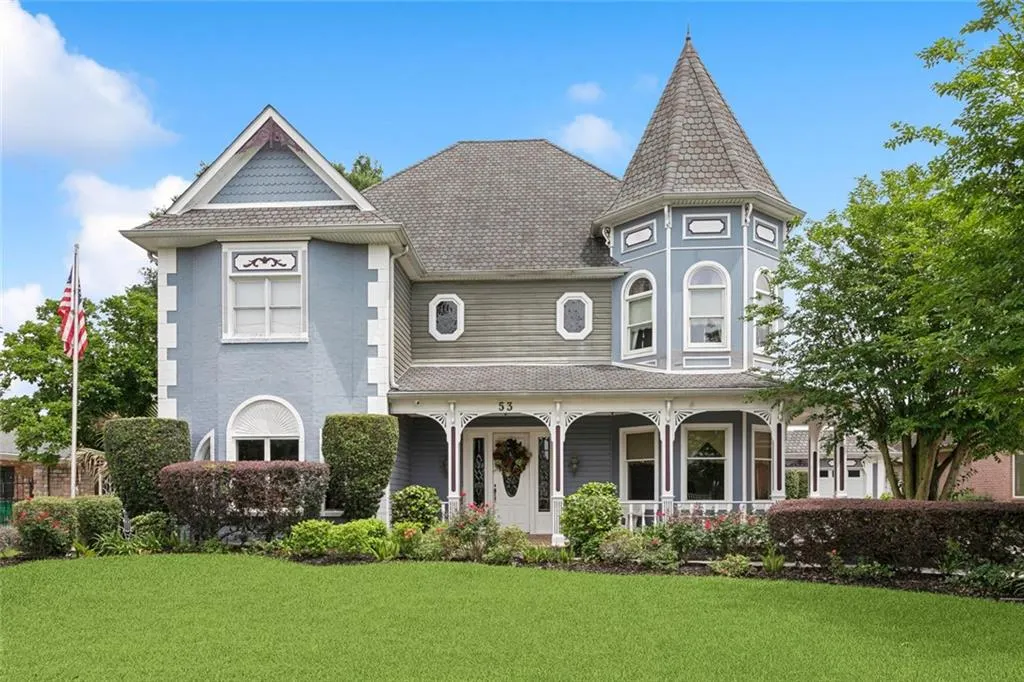
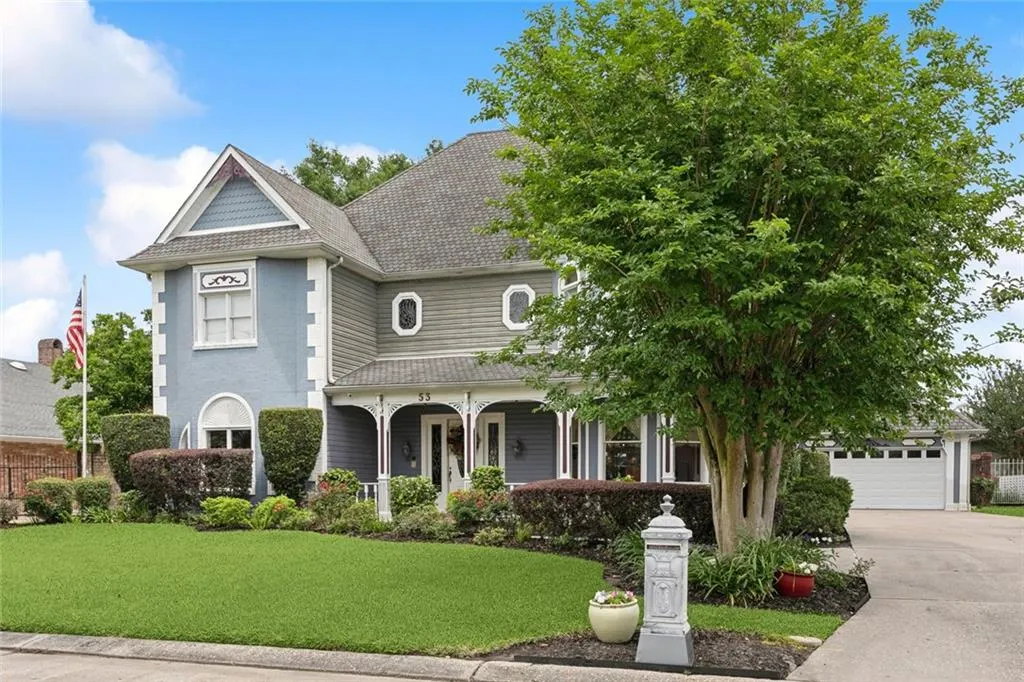
- StyleVictorian
- Year Built1987
- Price$ 649,000
- Bedrooms4
- Full Bathrooms3
- Half Bathrooms2
- Sqr Footage4751
Data Source:
Gulf South Real Estate Information Network
Property Description
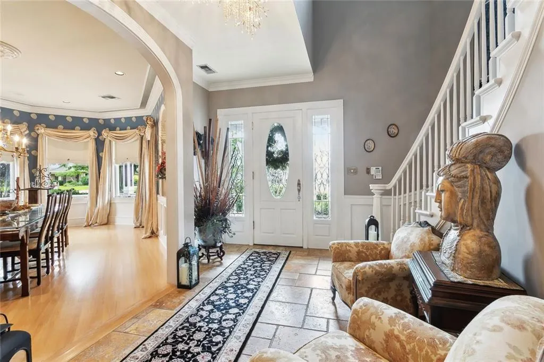
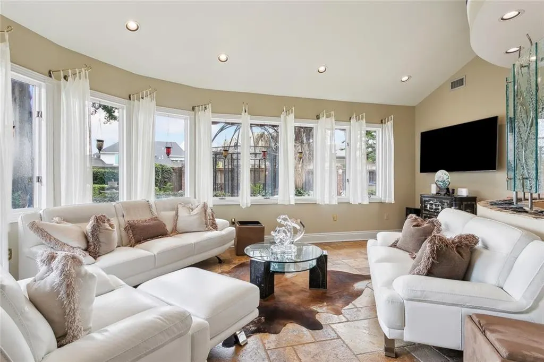
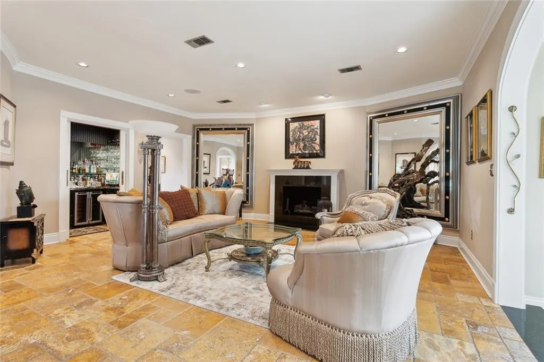
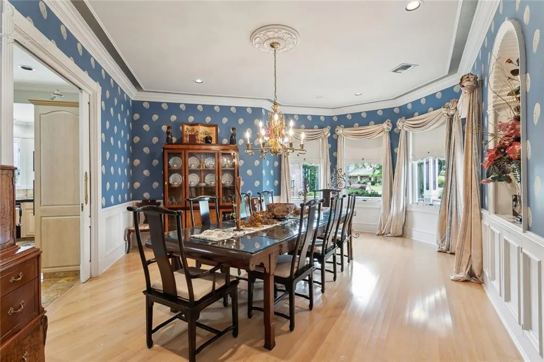
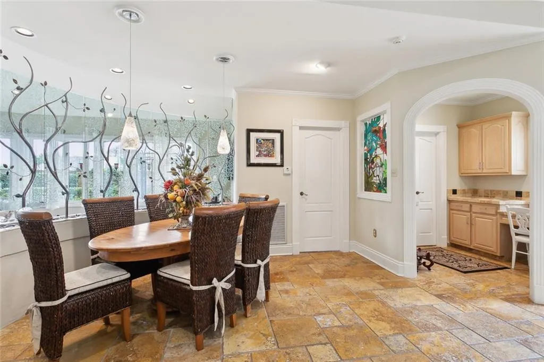
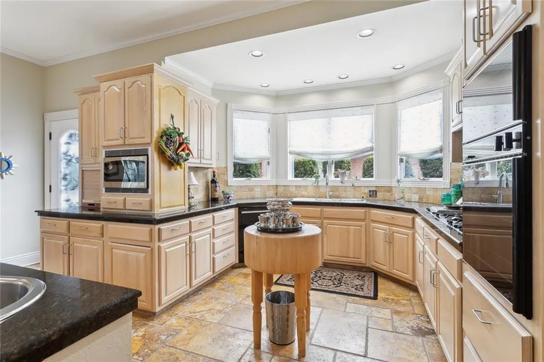
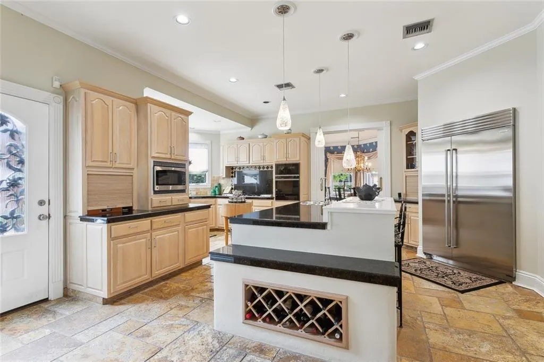
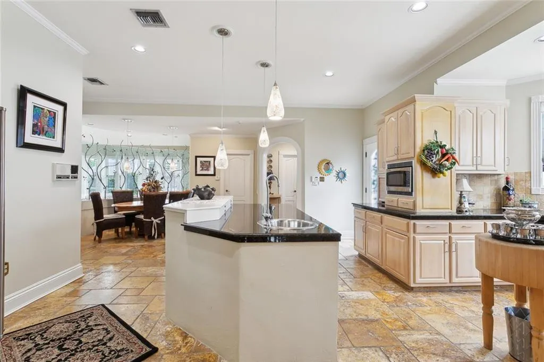
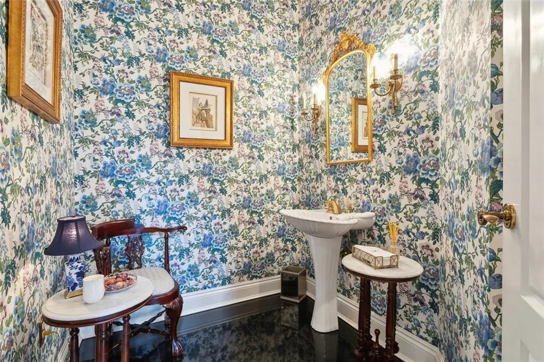
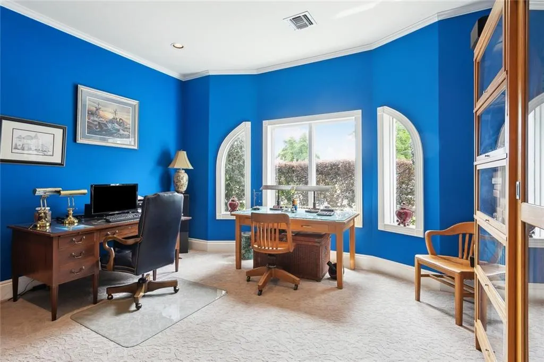
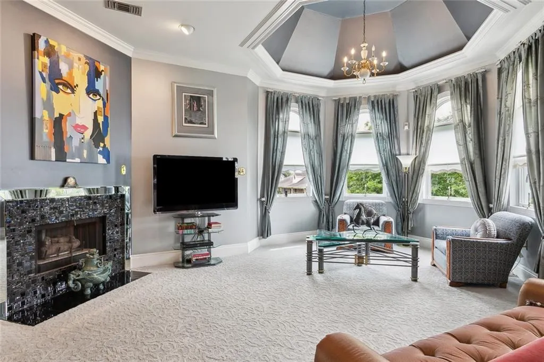
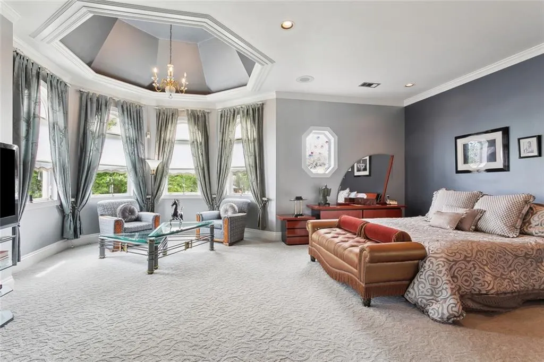
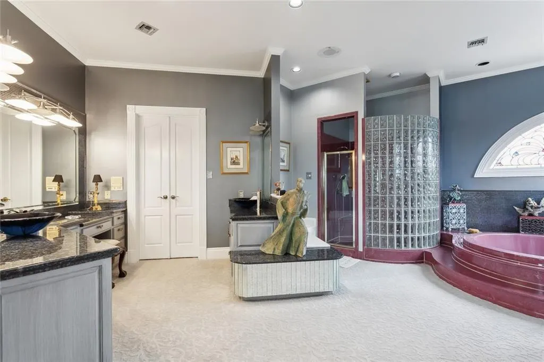
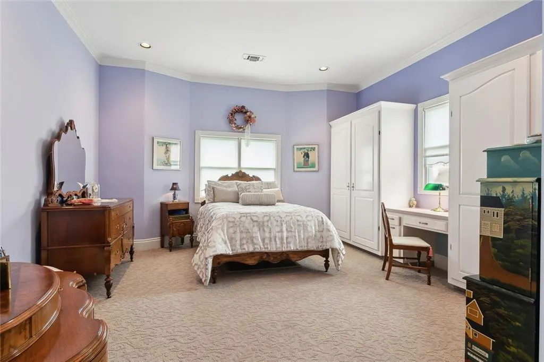
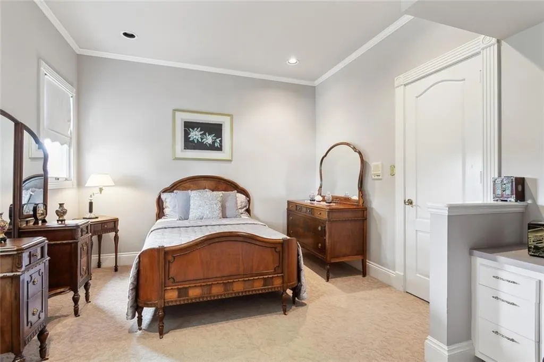
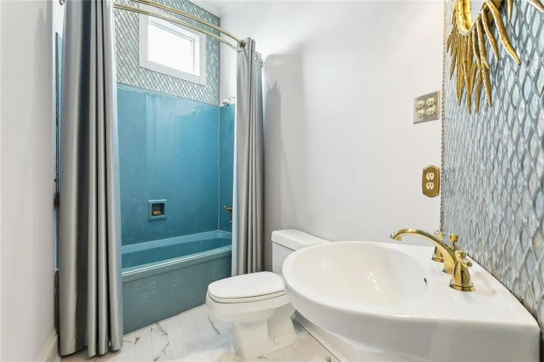
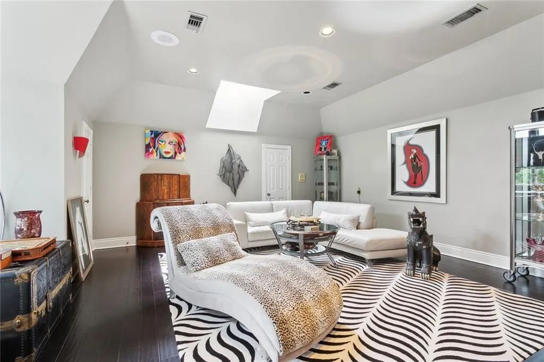
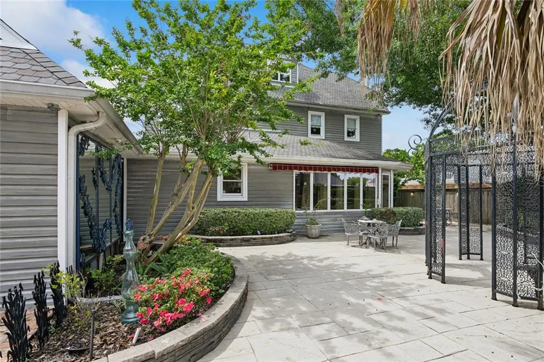
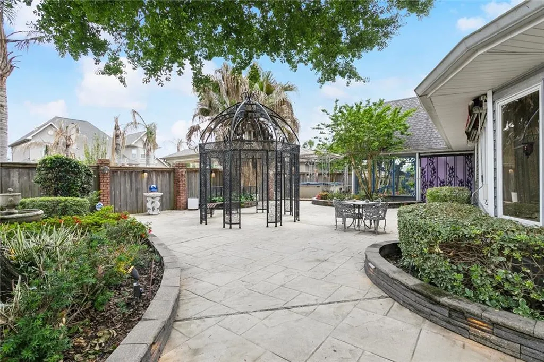
Victorian-style home featuring four bedrooms, three full baths, two half baths, and a flexible bonus room perfect as a fifth bedroom, office, or playroom. The garage offers even more functionality with an indoor facility complete with a bathroom, sink, and a fully finished upstairs attic space. Outside, the beautifully landscaped yard is complemented by concrete and brick walkways, sprinkler system, and landscape lighting. Foyer: Italian marble flooring, a gracefully curved stairway, crystal chandelier, stained glass window, and coat closet under the stairs. Dining Room: Pickled oak flooring, brass chandelier, shell-shaped niche with storage, and oversized 8' sliding pocket doors for added privacy or flow. Kitchen & Breakfast Area: Granite and Corian countertops, custom pickled oak cabinets, Sub-Zero refrigerator, Italian tile floors, breakfast bar, curved planter in Breakfast Area, and extra counter worktop. Kitchen Office: Built-in desk, stained glass window, and a spacious walk-in pantry. Laundry Room: Features extra cabinets and closets, oversized sink, and worktop counter. Greatroom: Warm and inviting with a marble-trimmed wood-burning fireplace, open view to the solarium, full wet bar with marble countertops, and wine closet. Solarium: Bright and peaceful with seven casement windows showcasing stunning rear views. Office / Downstairs Bedroom. 2nd floor Primary Bedroom Suite: Includes a turreted sitting area, marble fireplace, crown molding, and stained glass. The bath features double vanities, cultured marble whirlpool tub, glass block shower, and a large walk-in closet. Guest & Additional Bedrooms: Guest suite offers built-ins, desk, crown molding, and private bath. Third bedroom includes a walk-in closet and built-in desk. Third Floor Bonus Room: Great for a game room or additional bedroom with skylight, attic storage, window seat, and space to add a bath. Excluded from the sale : The Gazebo and Glass Partitions in dining room.
| Price History | |
|---|---|
| 4/16/2026 | Listed $649,000 |
General Features
| Sewer | Public Sewer |
|---|---|
| Heating | Multiple Heating Units |
| Cooling | 3+ Units |
| Roof | Shingle |
| Appliances | Dryer,Dishwasher,Microwave,Oven,Range,Wine Cooler,Washer |
| HOA Fee | 75 |
| Patio/Porch Features | Concrete,Other |
| Architectural Style | Victorian |
| Pool Features | None |
| Construction Materials | Brick,Wood Siding |
| Year Built | 1987 |
| Stories Count | 3 |
| Levels | Three Or More |
| Property Subtype | Detached |
| Assoc Fee Paid Per | Annually |
| County | Jefferson |
| Property Type | Residential |
| Subdivision Name | Plantation Estates |
| Garage Y/N | Yes |
| Other Structures | Workshop |
| Total Rooms | 8 |
| Full Baths | 3 |
| Status | Active |
| Directions | Lapalco Blvd to Barataria Blvd,turn on Oak Alley Then Hermitage |
| City | Marrero |
| Property Condition | Very Good Condition |
| Standard Status | Active |
| Tax Lot | 21 |
| Property Sub Type Additional | Detached,Single Family Residence |
| PostalCity | Marrero |
| Legal Description | LOT 21 SQ 3 PLANTATION EST |
Interior Features
| Interior Amenities | Attic,Wet Bar,Butler's Pantry,Ceiling Fan(s),Cathedral Ceiling(s),High Ceilings,Vaulted Ceiling(s) |
|---|---|
| Fireplace Features | Gas |
| Air Conditioning Y/N | Yes |
| Heating Y/N | Yes |
| Fireplace Y/N | Yes |
| Half Baths | 2 |
| Laundry Features | Washer Hookup,Dryer Hookup |
| Total Bedrooms | 4 |
| LivingAreaSource | Appraiser |
Exterior Features
| Exterior Amenities | Courtyard,Fence |
|---|---|
| Parking Features | Covered,Garage,Two Spaces,Garage Door Opener |
| Lot Features | City Lot,Rectangular Lot |
| Water Source | Public |
| Foundation Details | Slab |
| Building Area Total | 5508 |
| Lot Dimensions | 80x120 |
Room Details
| Room | Dimensions | Level | Flooring | Details |
|---|---|---|---|---|
| Bedroom | Second | |||
| Bedroom | Second | |||
| Bedroom | Third | |||
| Dining Room | First | |||
| Living Room | First | |||
| Office | First | |||
| Other | First | |||
| Primary Bedroom | Second |
Amenities
- Foreclosure
- Views
- Short Sale
- New Construction
- Adult 55+
- Lease To Own
- No HOA Fees
- Furnished
- Primary On Main
- Air Conditioning
- Seller Finance
- Green
- Fixer Upper
- Horse
- Golf
- Fireplace
- Deck
- Garage
- Basement
- Pool
Property vs Single Family Average in 70072
Price
Year Built
Visits
 The multiple listing information is provided by the Greater Baton Rouge Association of REALTORS®, Inc. multiple listing service from a copyrighted compilation of listings. The compilation of listings and each individual listing are ©2026 MLS. All Rights Reserved. The information provided is for clients' personal, non-commercial use and may not be used for any purpose other than to identify prospective properties clients may be interested in purchasing. All properties are subject to prior sale
 Copyright © 2026 New Orleans Metropolitan Association of REALTORS®, Inc. All Rights Reserved. The sharing of MLS database, or any portion thereof, with any unauthorized third party is strictly prohibited. Information contained on this site is believed to be reliable; yet, users of this web site are responsible for checking the accuracy, completeness, currency, or suitability of all information. Neither the New Orleans Metropolitan Association of REALTORS®, Inc. nor the Gulf South Real
 The data relating to real estate for sale on this website comes in part from the IDX Program of the REALTOR Association of Acadiana MLS. This IDX information is provided exclusively for consumer's personal, non-commercial use. It may not be used for any purpose other than to identify prospective properties consumers may be interested in purchasing. Data is deemed reliable but is not guaranteed accurate by the MLS.
Copyright © 2026 REALTOR® Association of Acadiana MLS. All rights rese
The data relating to real estate for sale on this website comes in part from the IDX Program of the REALTOR Association of Acadiana MLS. This IDX information is provided exclusively for consumer's personal, non-commercial use. It may not be used for any purpose other than to identify prospective properties consumers may be interested in purchasing. Data is deemed reliable but is not guaranteed accurate by the MLS.
Copyright © 2026 REALTOR® Association of Acadiana MLS. All rights rese
 © 2026 Bayou MLS. All rights reserved. The data relating to real estate for sale on this web site comes in part from the Internet Data Exchange Program of BMLS. Real estate listings held by IDX Brokerage firms other than Bayou Region Real Estate are marked with the Internet Data Exchange logo or the Internet Data Exchange thumbnail logo and detailed information about them includes the name of the listing Brokers. Information provided is deemed reliable but not guaranteed. Listing courtesy of NextHome Solutions Date last updated: September 12, 2026 4:48 AM UTC
