
New Construction
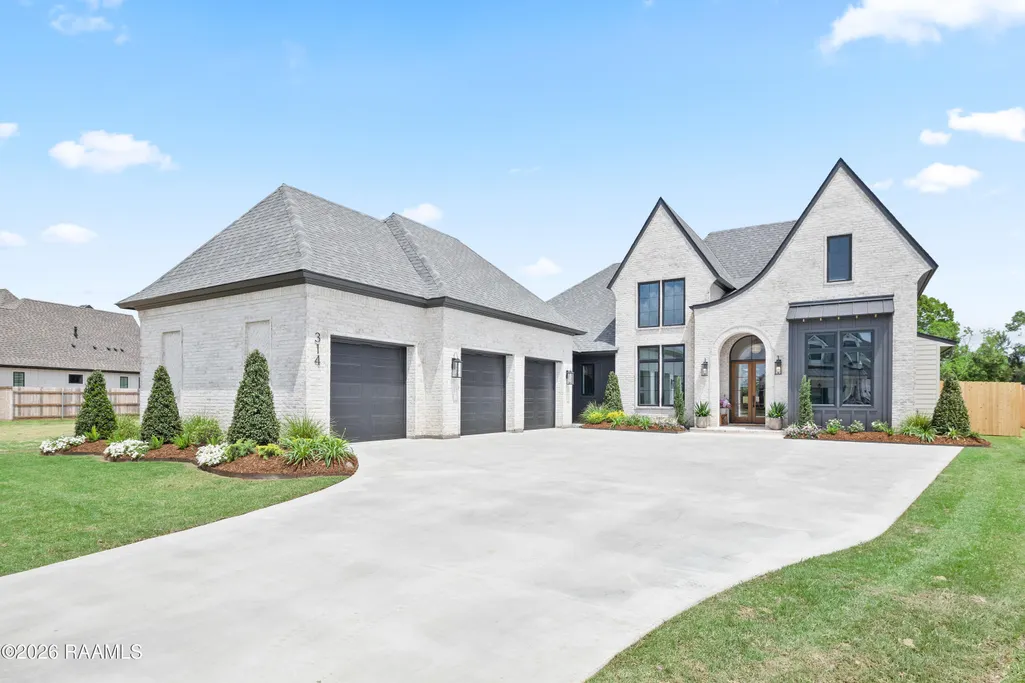
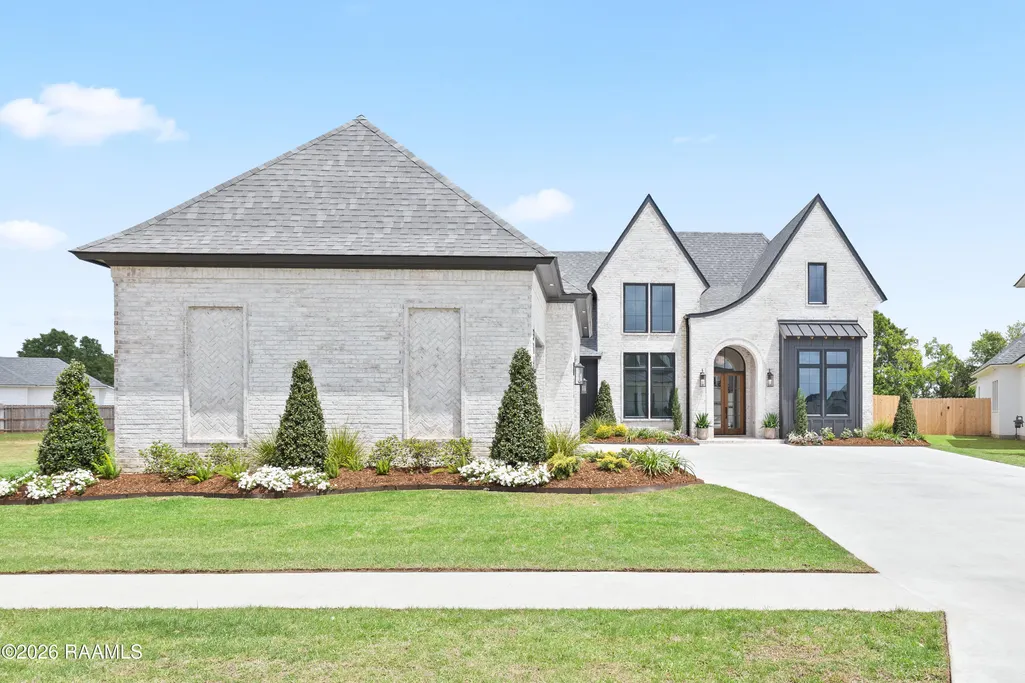
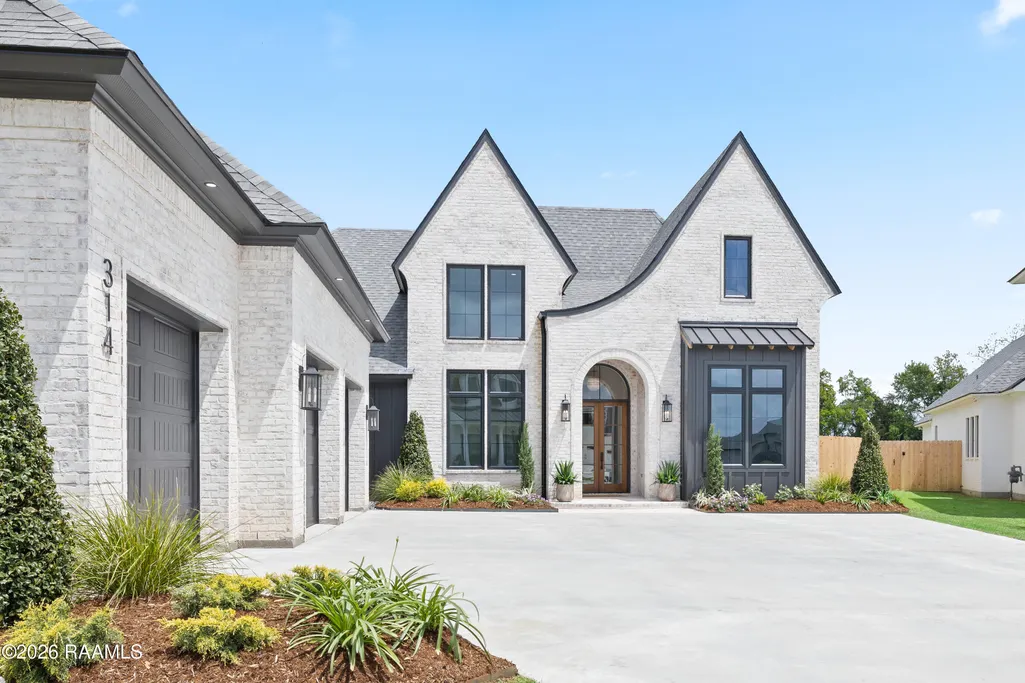
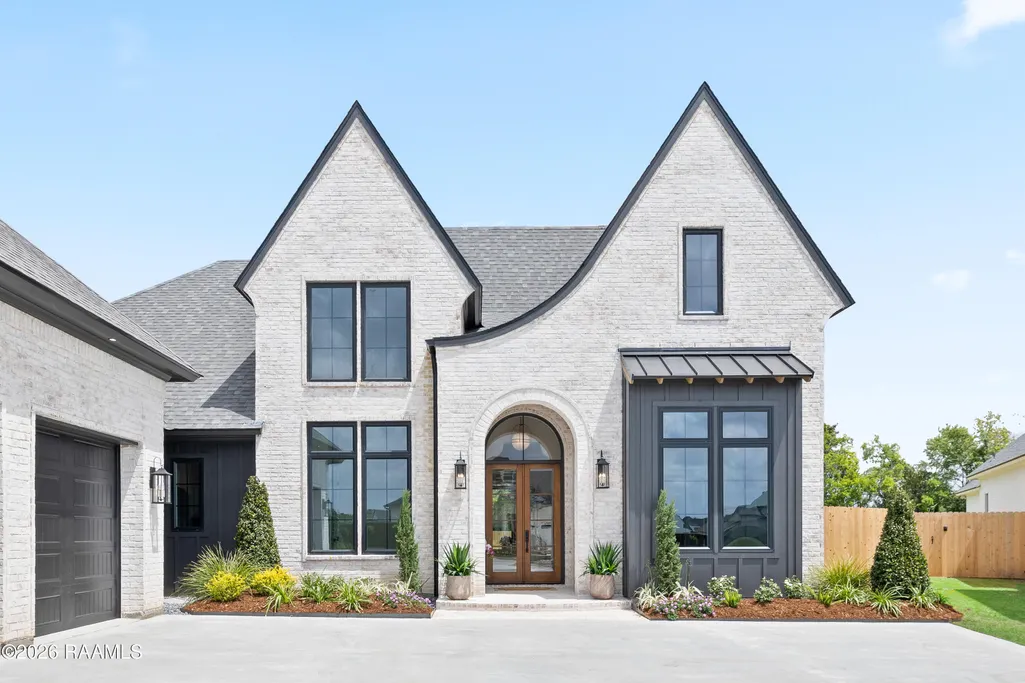
Address
314 Abercrombie Way, Broussard, LA
Price
$ 1,000,000
Property Attributes
- MLS#2500006888
- TypeSingle Family
- Listing Status Active
- ParishLafayette
- CityBroussard
- AreaO
- NeighborhoodLanglinais Estates
- Zip70518
- StyleTraditional
- Year Built2026
- Price$ 1,000,000
- Bedrooms4
- Full Bathrooms4
- Half Bathrooms1
- Sqr Footage3225
- Lot Size0.32 Acres
Data Source:
REALTOR® Association of Acadiana (LBRMLS)
Property Description
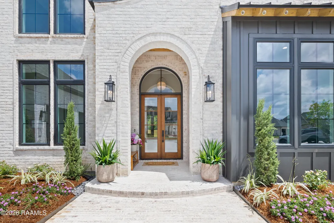
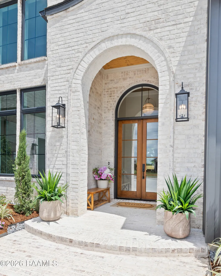
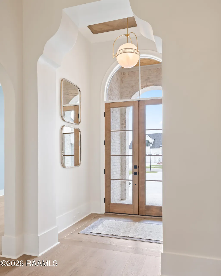
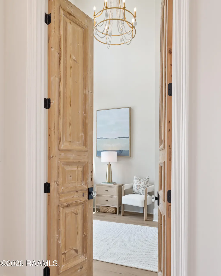
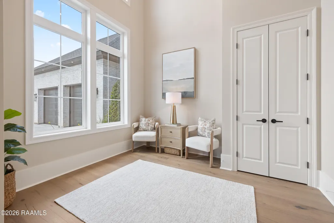
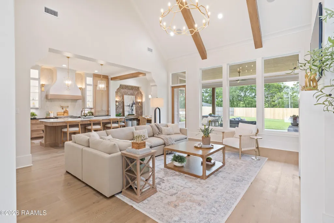
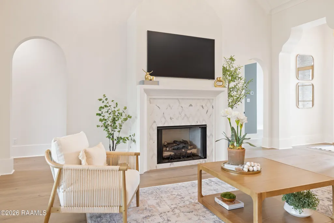
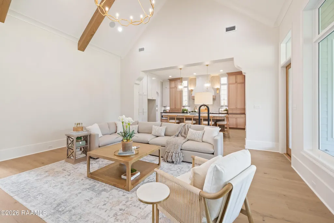
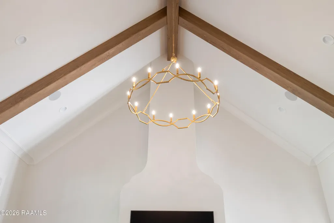
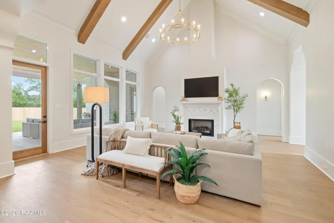
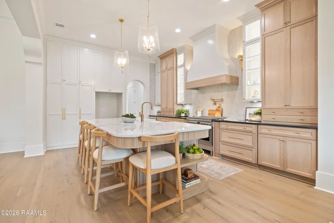
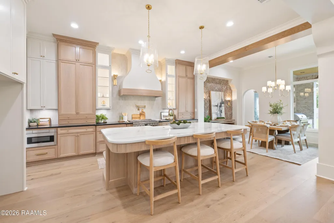
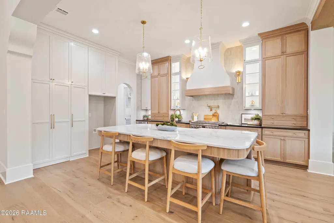
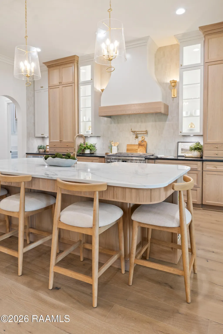
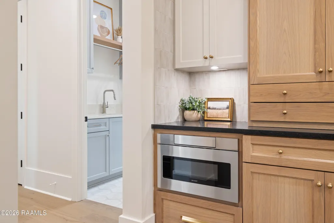
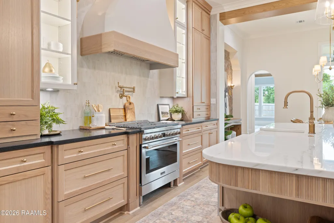
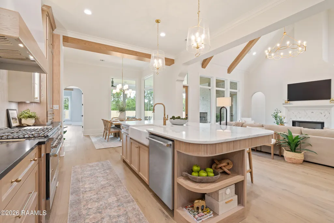
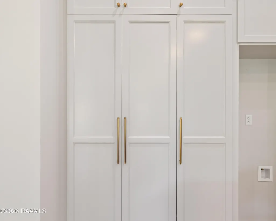
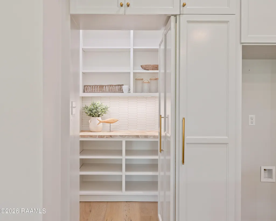
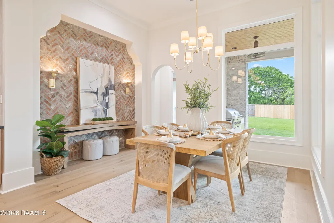
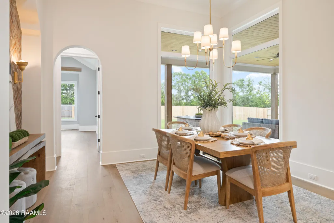
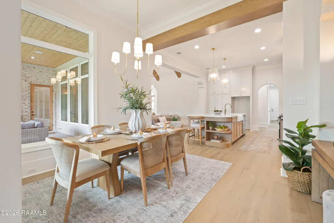
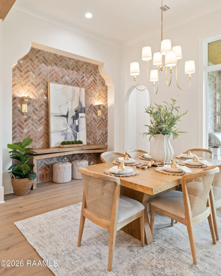
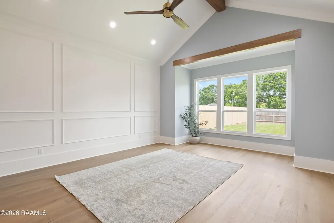
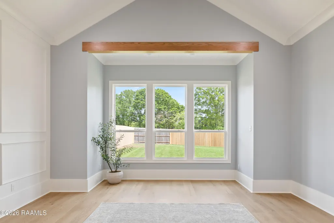
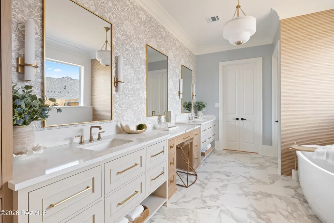
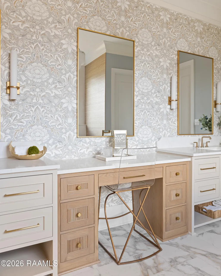
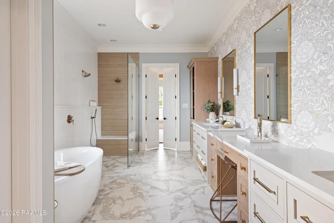
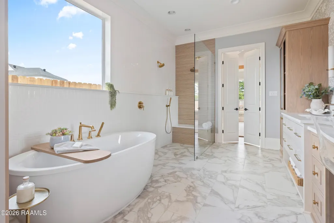
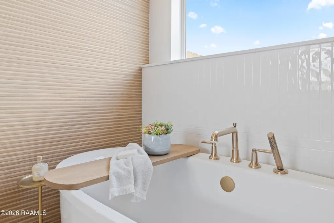
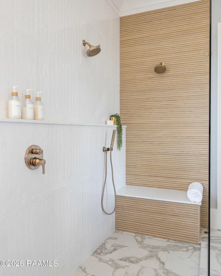
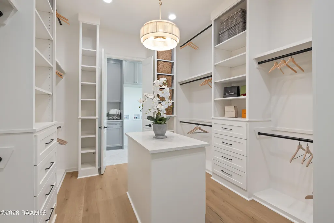
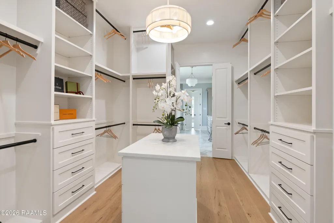
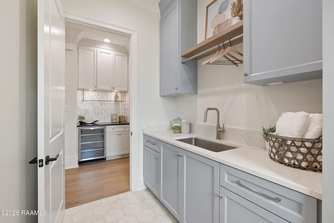
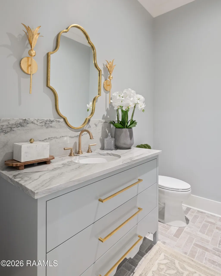
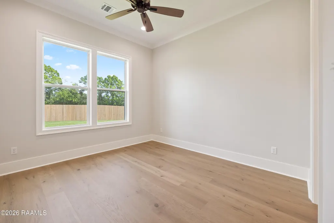
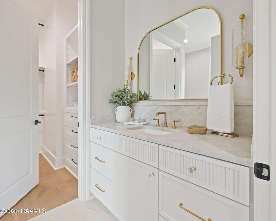
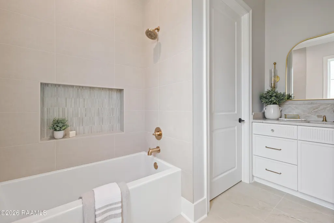
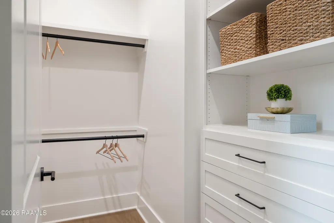
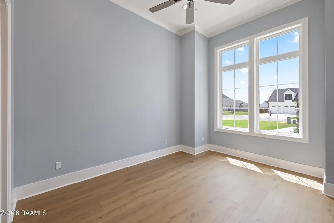
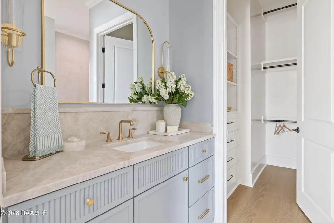
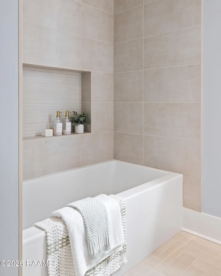
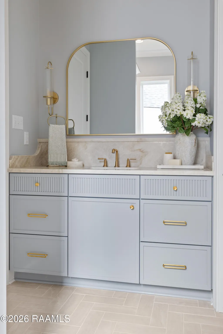
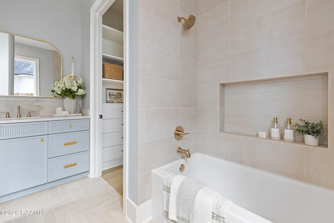
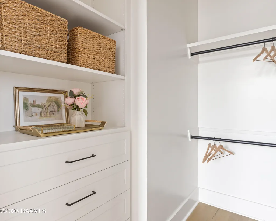
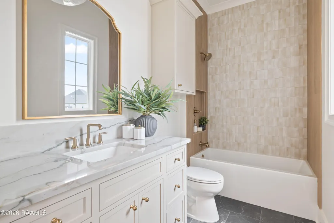
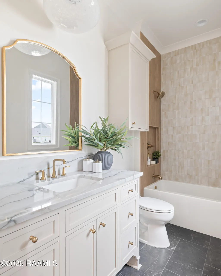
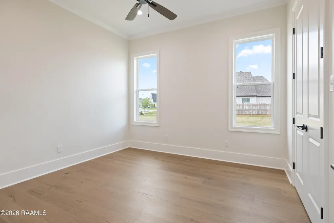
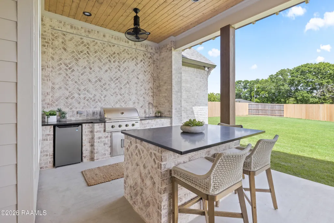
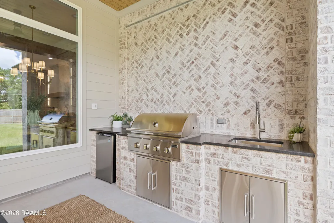
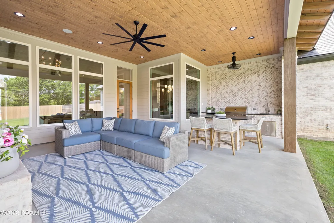
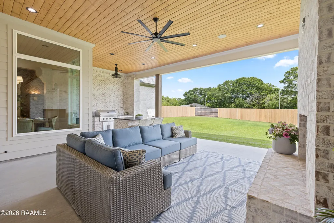
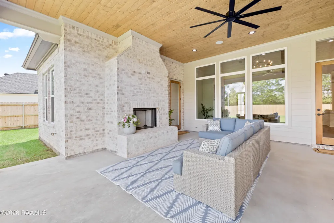
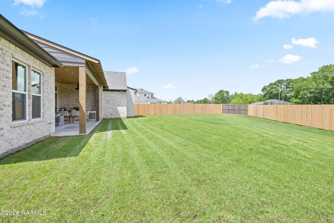
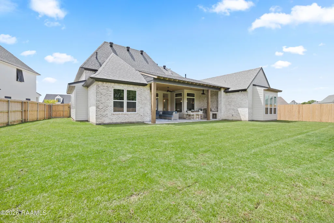
Step inside Platinum Homes' 2026 Parade of Homes house and discover a seamless blend of luxury and intentional design. Exceptional craftsmanship is evident from the moment you arrive. Just off the foyer, an oversized office with soaring ceilings, complete with antique doors and a closet, offers the perfect space for work or flexible living. The living room makes a striking statement with its soaring ceiling, accented by beautiful wood beams and designer lighting, while still feeling warm and welcoming. The kitchen is a true showstopper, featuring an impressive island and a discreetly tucked-away walk-in pantry. This single-story home includes 4 bedrooms and 4.5 baths, arranged in a four-way split plan so each bedroom enjoys its own hallway, private bathroom, and walk-in closet. The primary suite offers a cozy sitting area with views of the backyard. The spa-inspired primary bath highlights a beautiful tile accent wall and custom cabinetry, leading into an oversized closet complete with abundant storage, an island, and direct access to the utility room. The utility space is designed for efficiency, with room for two sets of washers and dryers. A three-car garage and turn-in driveway add convenience and extra parking. Out back, the oversized rear porch is perfect for entertaining or relaxing while overlooking the expansive yard. Enjoy evenings by the fireplace or gather around the island in the outdoor kitchen--this home is one that truly must be seen to fully appreciate its luxury. Owner/Agent
| Elementary School | Middle School | High School |
|---|---|---|
| Drexel Elementary School | Broussard Middle School | Call School Board High School |
| Price History | |
|---|---|
| 1/9/2026 | Listed $999,900 |
| 4/15/2026 | 2$1,015,000 |
| 6/12/2026 | 1$1,000,000 |
General Features
| Road Frontage Type | City Street,Paved |
|---|---|
| Association Amenities | Management,Taxes |
| Half Baths | 1 |
| Sewer | Public Sewer |
| Heating | Central,Heat Pump |
| Cooling | Multi Units,Central Air |
| Roof | Composition |
| Appliances | Dishwasher,Disposal,Gas Range,Microwave |
| HOA Fee | 550 |
| Gas Y/N | Gas: Delta Utilities |
| Association Fee Includes | Accounting,Electricity,Maintenance Grounds,Insurance,Legal,Repairs/Maintenance,Water |
| Patio/Porch Features | Covered,Open |
| Architectural Style | Traditional |
| Construction Materials | Brick Veneer,HardiPlank Type,Frame |
| Year Built | 2026 |
| Electric | Elec: SLEMCO |
| Stories Count | 1 |
| Property Subtype | Single Family Residence |
| Waterfront Features | Walk To |
| Assoc Fee Paid Per | Annually |
| County | Lafayette |
| New Construction | true |
| Property Type | Residential |
| HOA | true |
| Subdivision Name | Langlinais Estates |
| Garage Y/N | true |
| Full Baths | 4 |
| Status | Active |
| Directions | From Ambassador Caffery, turn left onto La Neuville Road, pass Bonin and turn left onto Cottontaile Court (entrance to subdivision). Turn right onto Abercrombie Way, follow around the corner, house is on the right before mailboxes. |
| City | Broussard |
| High School District | Lafayette Parish |
| MLS Area | O |
| Lot Size Square Feet | 13939.2 |
| Carport Y/N | false |
| Home Warranty Y/N | false |
| Property Condition | New Construction |
| Living Area Units | Square Feet |
| Builder Name | Platinum Homes, Inc |
| Standard Status | Active |
| Middle/Junior School District | Lafayette Parish |
| Elementary School District | Lafayette Parish |
| Legal Description | Lot 103 Langlinais Estates |
Interior Features
| Interior Amenities | High Ceilings,Beamed Ceilings,Cathedral Ceiling(s),Crown Molding,Double Vanity,Kitchen Island,Multi-Head Shower,Separate Shower,Standalone Tub,Varied Ceiling Heights,Vaulted Ceiling(s),Walk-in Pantry,Walk-In Closet(s),Butcher Block Counters,Granite Counters,Stone Counters,Quartz Counters |
|---|---|
| Flooring | Tile,Wood |
| Fireplace Features | 2 Fireplaces,Gas,Ventless |
| Air Conditioning Y/N | true |
| Heating Y/N | true |
| Window Features | Double Pane Windows |
| Fireplace Y/N | true |
| Laundry Features | Electric Dryer Hookup,Washer Hookup |
| Total Bedrooms | 4 |
| LivingAreaSource | Plans |
| Total Baths | 5 |
Exterior Features
| Exterior Amenities | Outdoor Kitchen,Lighting |
|---|---|
| Parking Features | Attached,Garage,Garage Faces Side |
| Lot Features | 0 to 0.5 Acres,Landscaped |
| Total Parking | 3 |
| Lot Size Area | 13939.2 |
| Foundation Details | Slab |
| Lot Dimensions | 190.62 x 17.67 x 84.93 x 164.71 x 61.2 |
| Lot Size Acres | 0.32 |
| Horse Y/N | false |
Amenities
- Foreclosure
- Views
- Short Sale
- New Construction
- Adult 55+
- Lease To Own
- No HOA Fees
- Furnished
- Primary On Main
- Air Conditioning
- Seller Finance
- Green
- Fixer Upper
- Horse
- Golf
- Fireplace
- Deck
- Garage
- Basement
- Pool
Property vs Single Family Average in 70518
Price
Year Built
 The multiple listing information is provided by the Greater Baton Rouge Association of REALTORS®, Inc. multiple listing service from a copyrighted compilation of listings. The compilation of listings and each individual listing are ©2026 MLS. All Rights Reserved. The information provided is for clients' personal, non-commercial use and may not be used for any purpose other than to identify prospective properties clients may be interested in purchasing. All properties are subject to prior sale
 Copyright © 2026 New Orleans Metropolitan Association of REALTORS®, Inc. All Rights Reserved. The sharing of MLS database, or any portion thereof, with any unauthorized third party is strictly prohibited. Information contained on this site is believed to be reliable; yet, users of this web site are responsible for checking the accuracy, completeness, currency, or suitability of all information. Neither the New Orleans Metropolitan Association of REALTORS®, Inc. nor the Gulf South Real
 The data relating to real estate for sale on this website comes in part from the IDX Program of the REALTOR Association of Acadiana MLS. This IDX information is provided exclusively for consumer's personal, non-commercial use. It may not be used for any purpose other than to identify prospective properties consumers may be interested in purchasing. Data is deemed reliable but is not guaranteed accurate by the MLS.
Copyright © 2026 REALTOR® Association of Acadiana MLS. All rights rese
The data relating to real estate for sale on this website comes in part from the IDX Program of the REALTOR Association of Acadiana MLS. This IDX information is provided exclusively for consumer's personal, non-commercial use. It may not be used for any purpose other than to identify prospective properties consumers may be interested in purchasing. Data is deemed reliable but is not guaranteed accurate by the MLS.
Copyright © 2026 REALTOR® Association of Acadiana MLS. All rights rese
 © 2026 Bayou MLS. All rights reserved. The data relating to real estate for sale on this web site comes in part from the Internet Data Exchange Program of BMLS. Real estate listings held by IDX Brokerage firms other than Bayou Region Real Estate are marked with the Internet Data Exchange logo or the Internet Data Exchange thumbnail logo and detailed information about them includes the name of the listing Brokers. Information provided is deemed reliable but not guaranteed. Listing courtesy of NextHome Solutions Date last updated: September 14, 2026 7:13 AM UTC
