
Address
202 Ashgrove Lane, Youngsville, LA
Price
$ 635,000
Property Attributes
- MLS#2600000449
- TypeSingle Family
- Listing Status Active
- ParishLafayette
- CityYoungsville
- AreaO
- NeighborhoodLanglinais Estates
- Zip70592
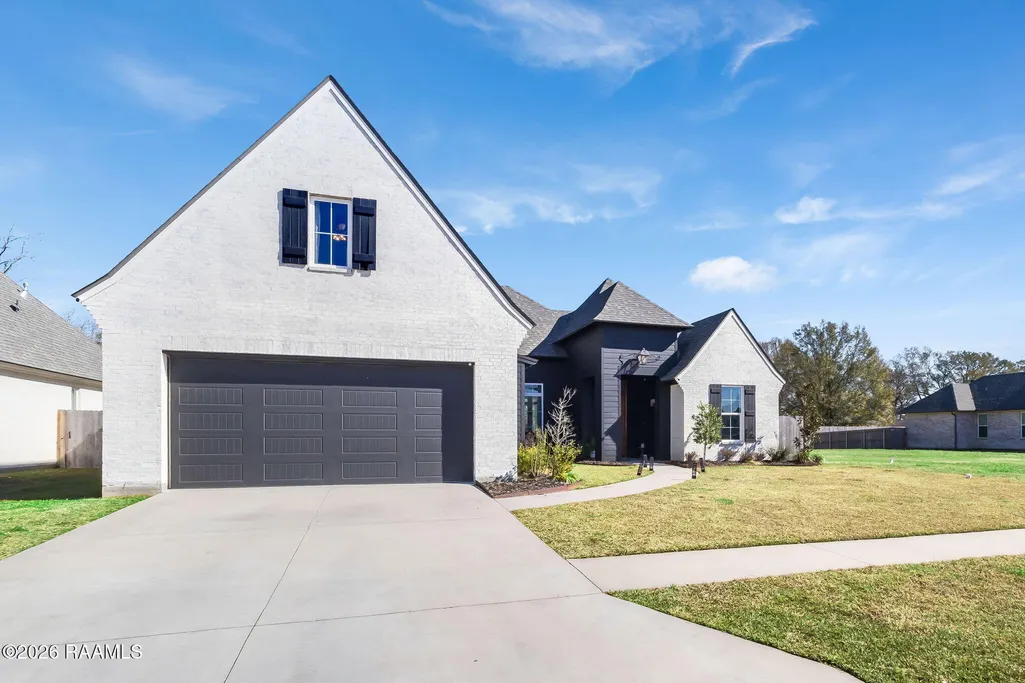
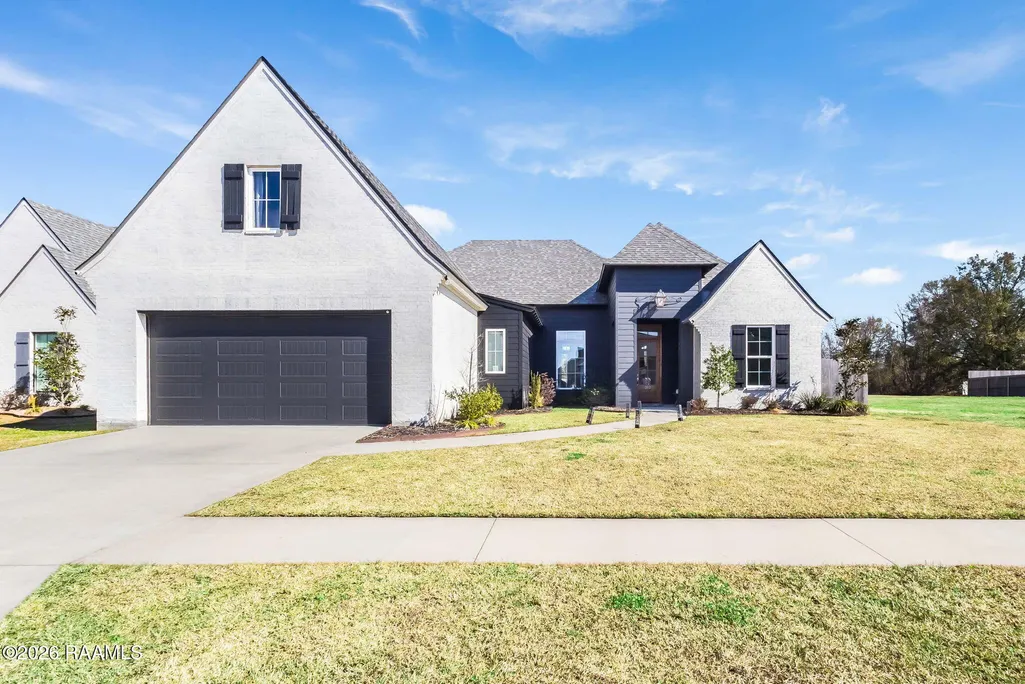
- StyleModern Farm House, Traditional
- Price$ 635,000
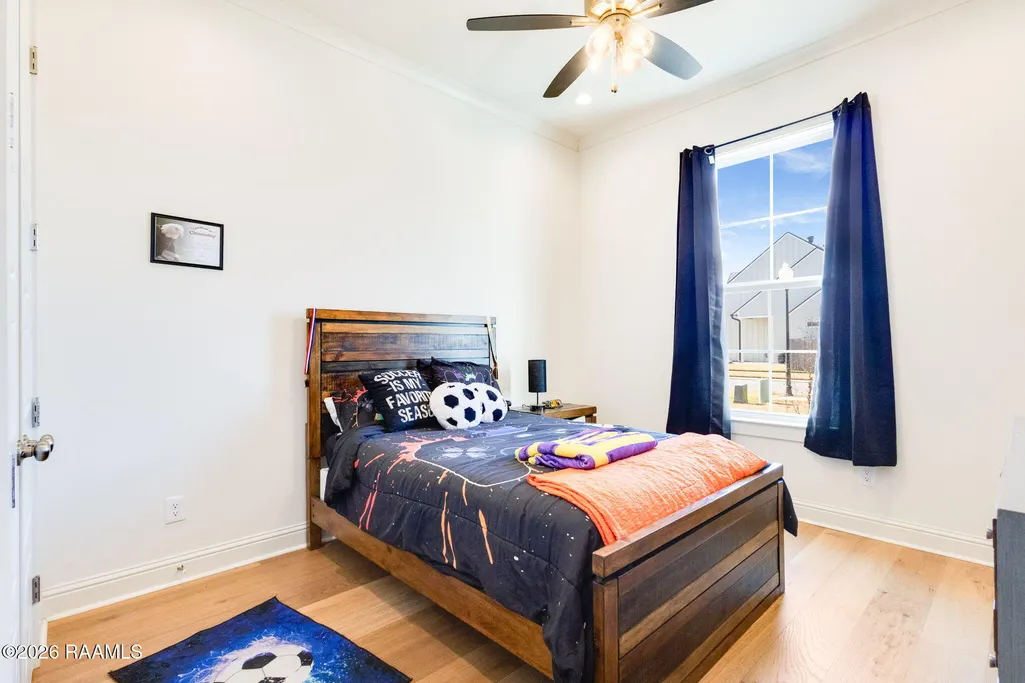
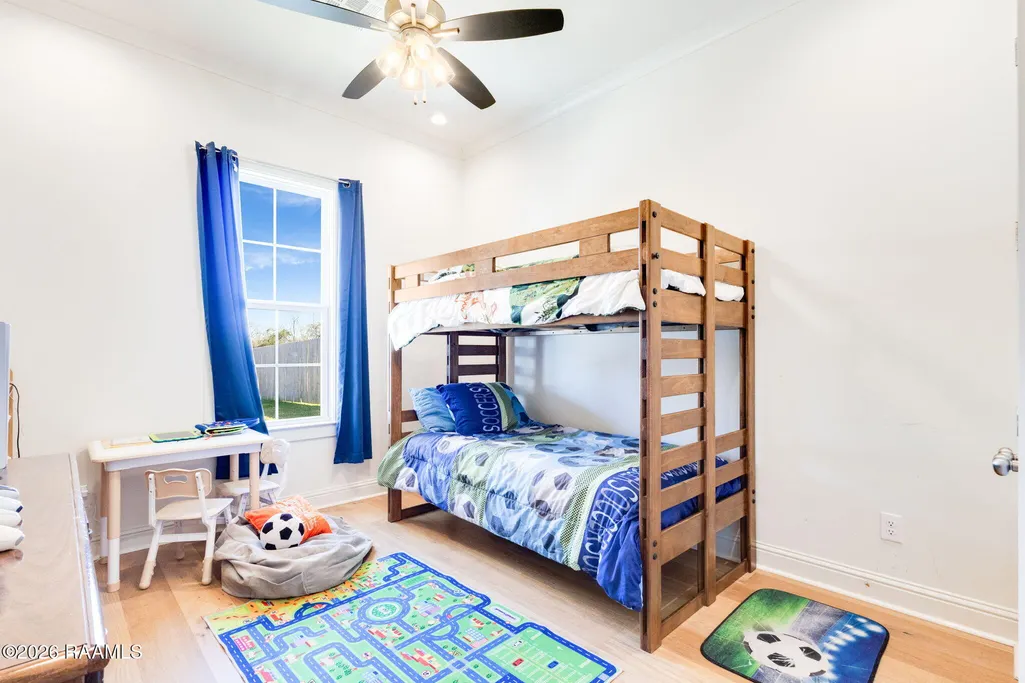
- Bedrooms4
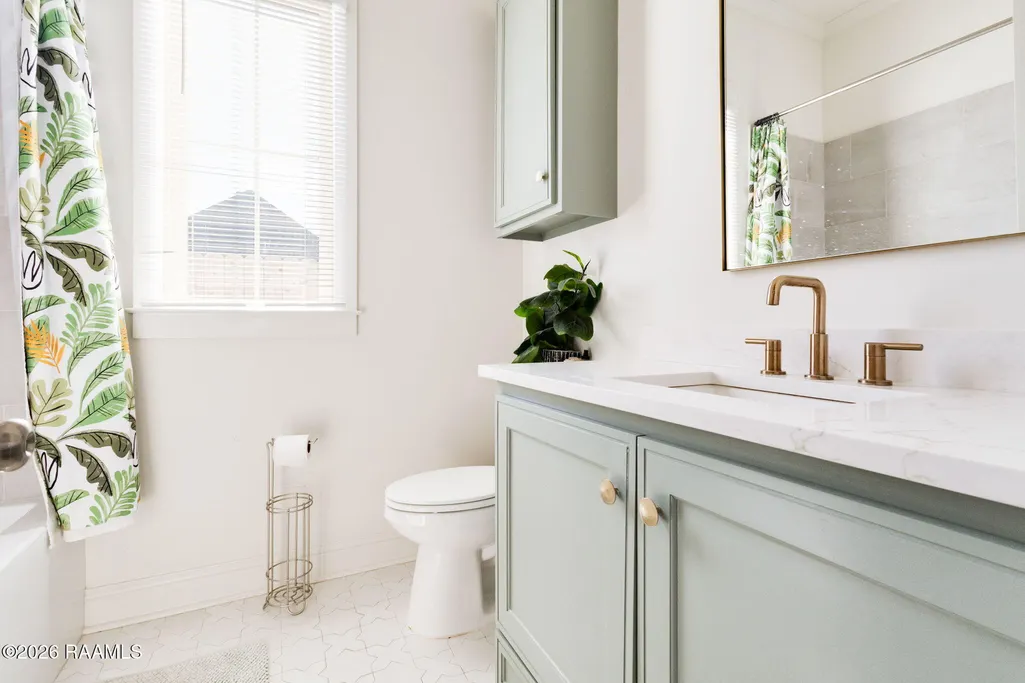
- Full Bathrooms3
- Half Bathrooms0
- Sqr Footage2787
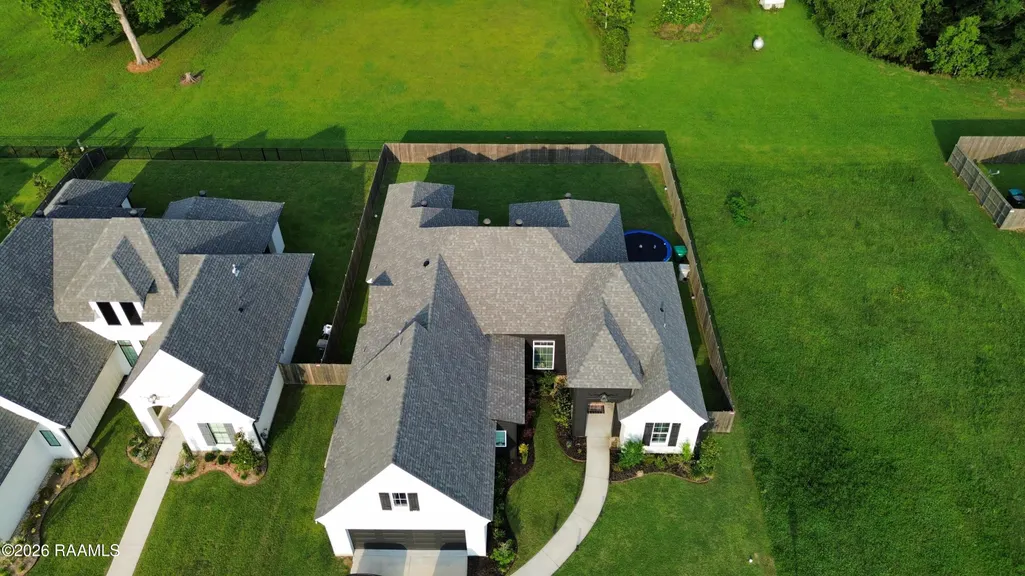
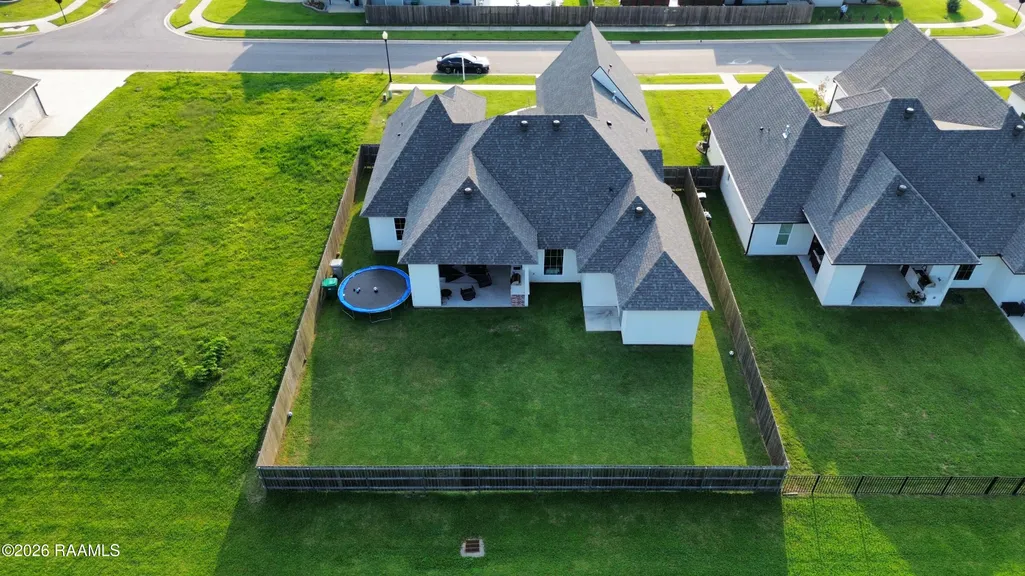
- Lot Size0.23 Acres
Data Source:
REALTOR® Association of Acadiana (LBRMLS)
Property Description
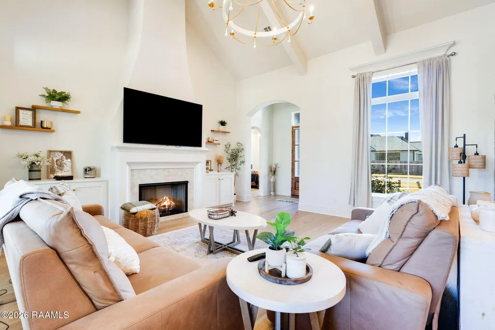
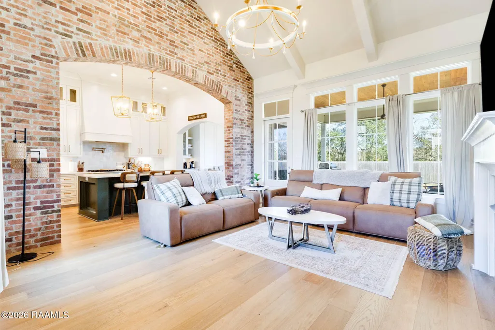
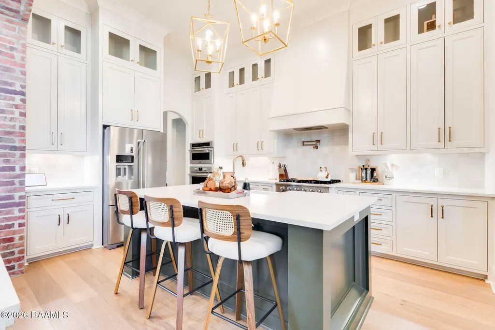
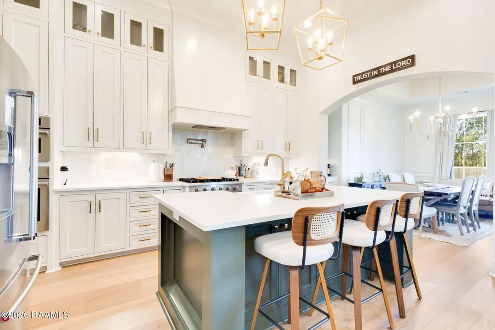
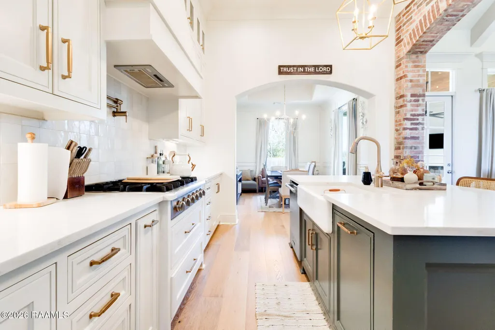
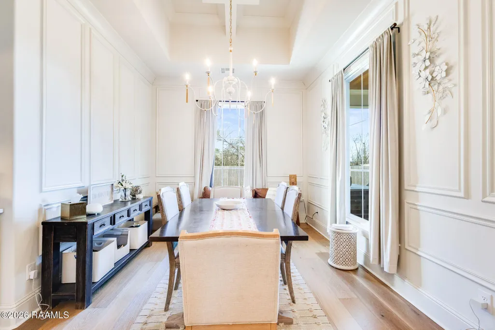
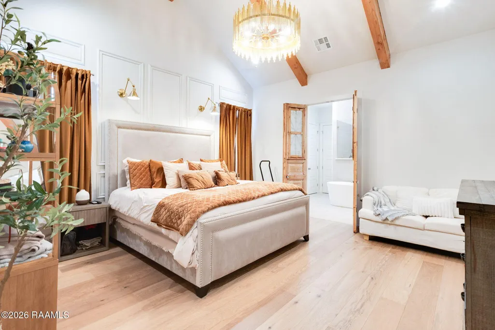
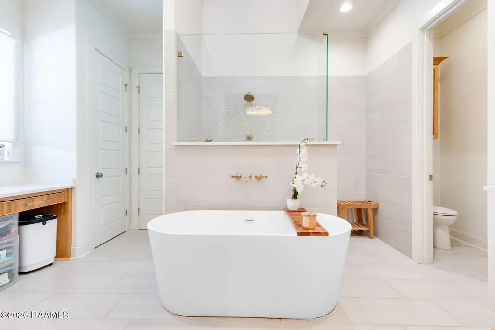
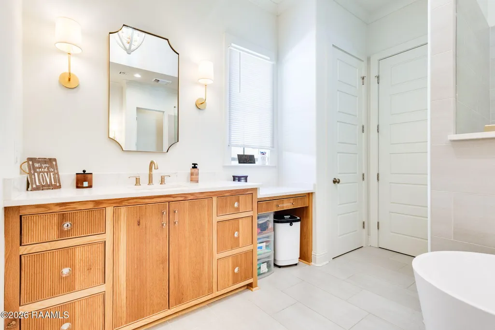
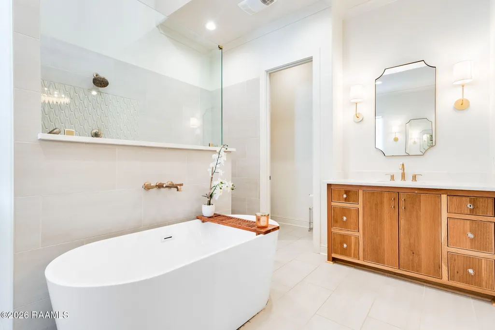
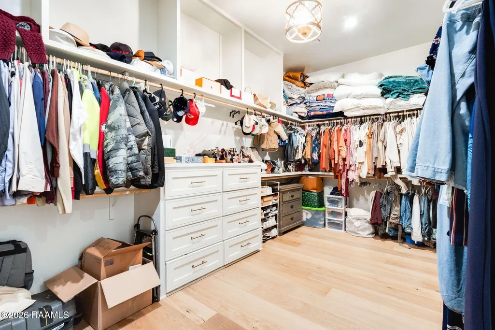
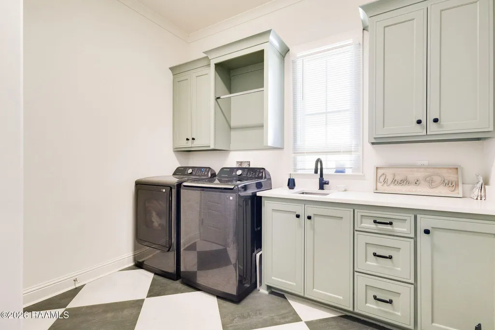
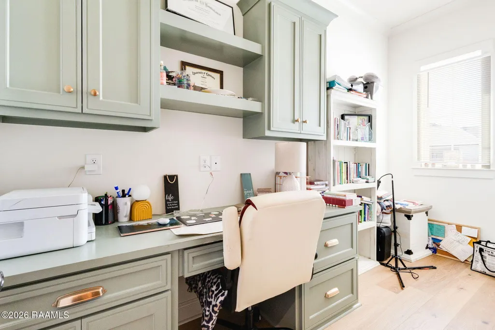
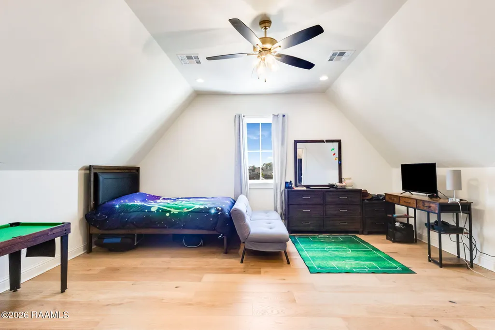
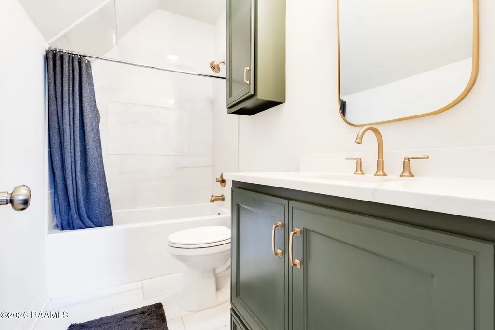
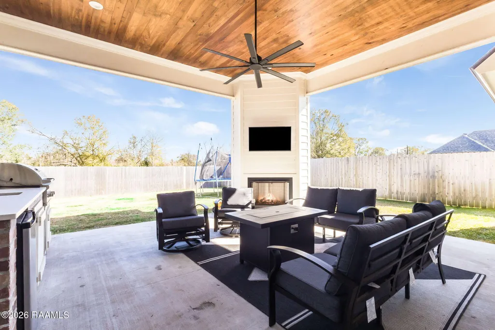
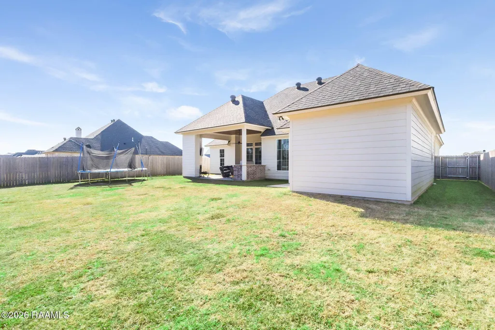
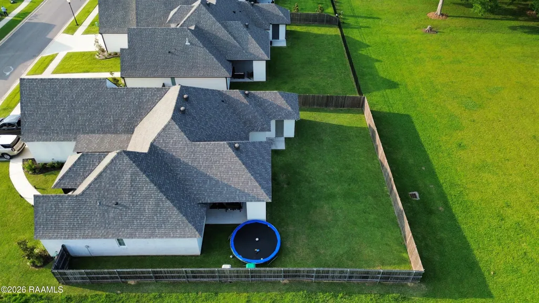
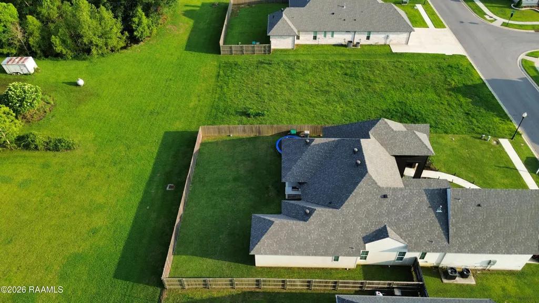
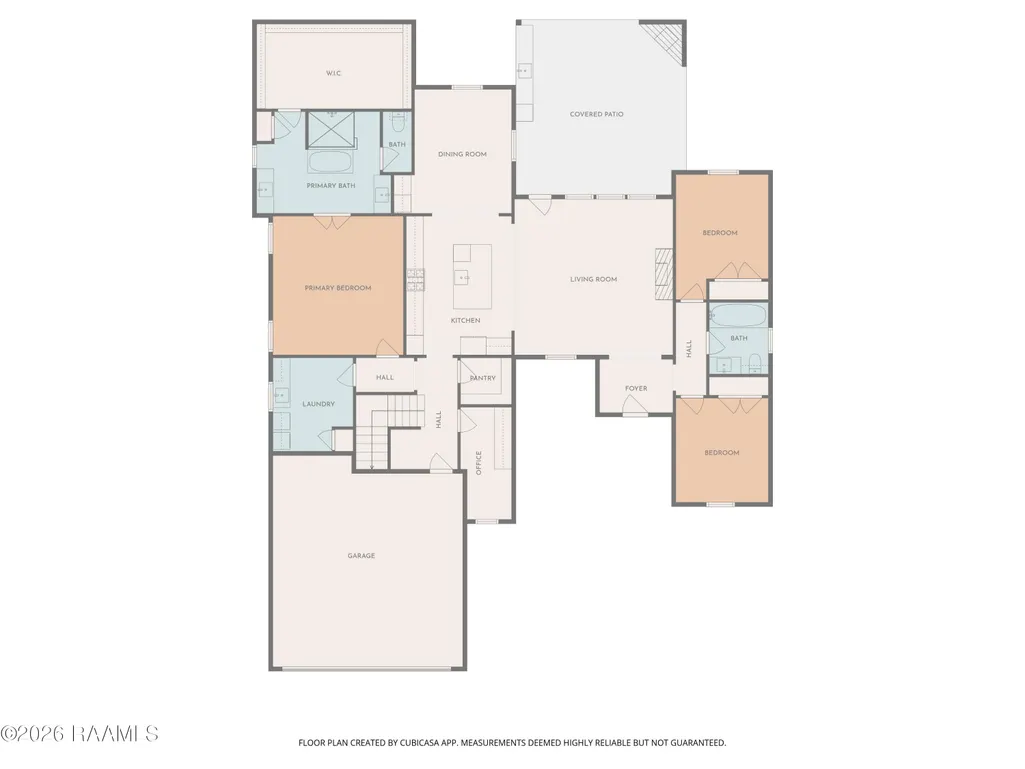
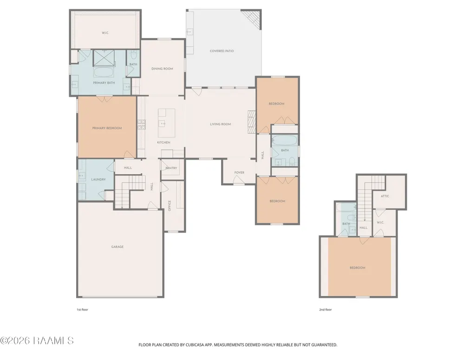
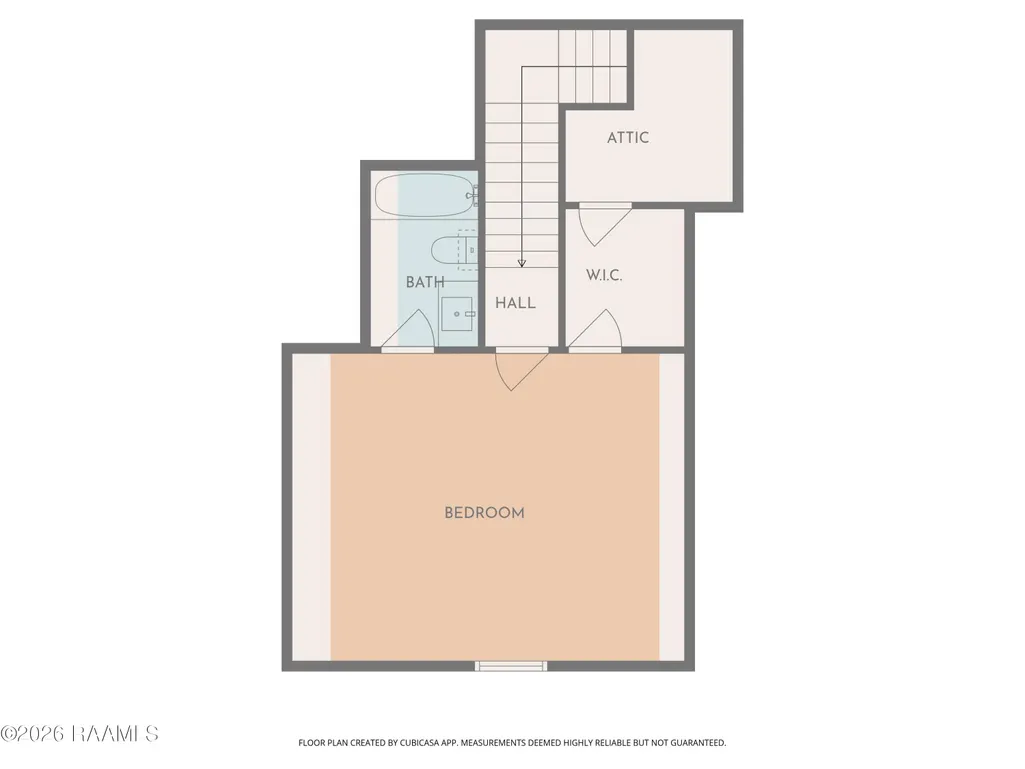
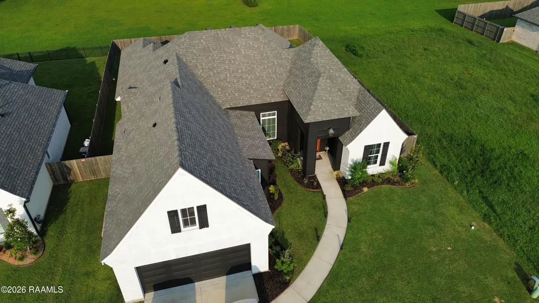
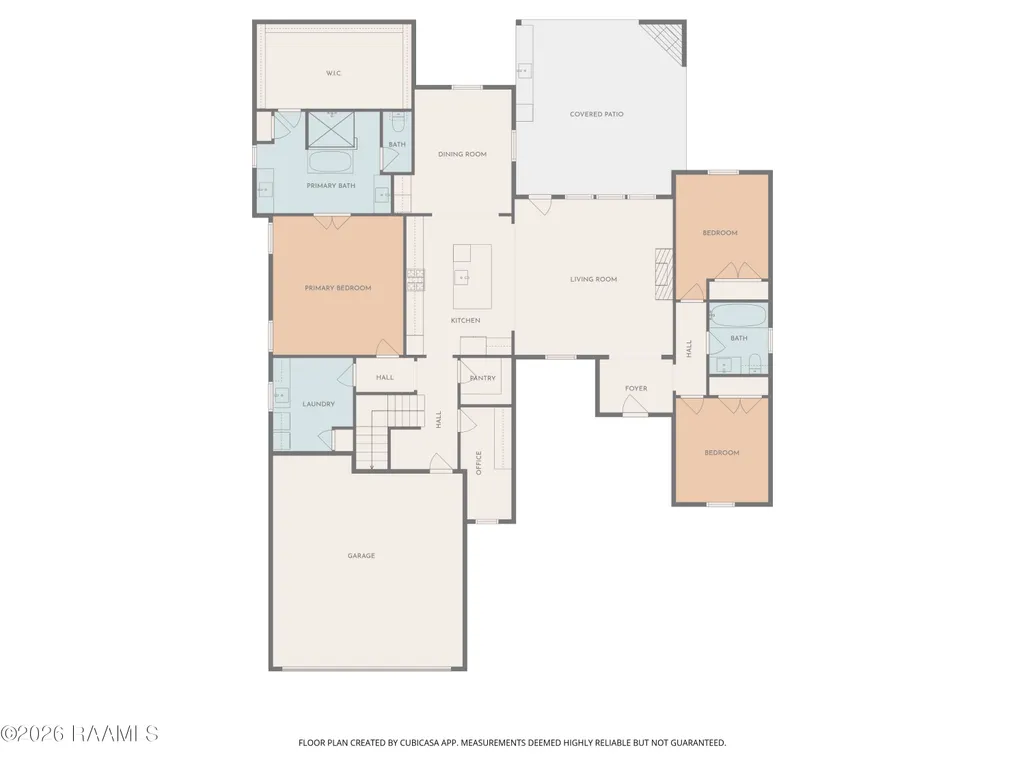
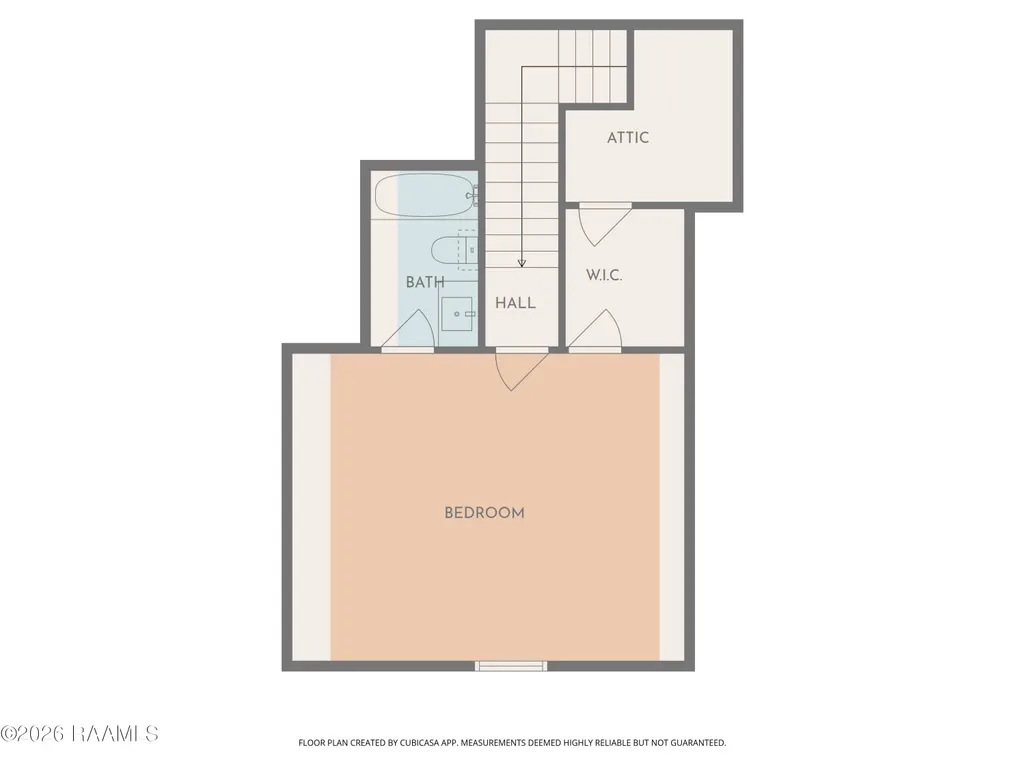
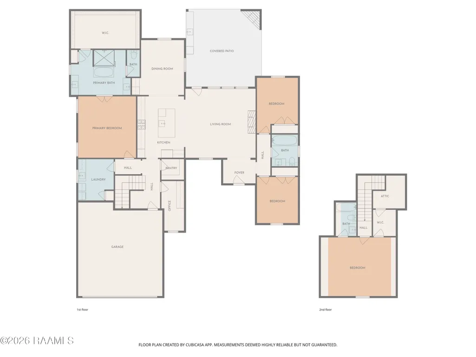
This luxury neighborhood offers the perfect balance close to premier dining, shopping, and entertainment, while still providing a peaceful retreat away from the bustle of the city. As you step inside, you're immediately greeted by soaring ceilings and a striking custom fireplace that creates a stunning focal point in the living space. The open-concept layout flows effortlessly into the kitchen, where a six-burner stove (included with the home) invites you to cook, entertain, and gather with ease. Expansive windows fill the dining, kitchen, and living areas with natural light, allowing you to enjoy beautiful sunrises as you sip your morning coffee.This home also features a dedicated office, perfect for remote work, studying, or managing daily tasks in a quiet and comfortable setting. The primary suite is a true sanctuary. Wooden ceiling beams and elegant light fixtures create a warm, inviting atmosphere, while adjustable hanging lamps allow you to set the perfect mood for relaxing evenings. The spa-inspired primary bathroom is designed for total relaxation, featuring a deep soaking tub, an open shower, and a spacious vanity ideal for unwinding or getting ready for the day ahead. Complete the experience with a large walk-in closet that offers ample space for your wardrobe and more.Upstairs, a generous bonus room provides endless possibilities. Whether you envision a home gym, game room, play area, or creative space, this room is ready to adapt to your lifestyle. If outdoor living is important to you, the covered patio will not disappoint. Fire up the grill while guests relax and enjoy the gentle breeze that keeps the space comfortable even on warmer days. The expansive backyard offers plenty of room to entertain, play, or even add a pool. To make your move even easier, the seller will leave the refrigerator, stove, washer, and dryer. Come discover why there is truly no place like home. Owner/agent
| Elementary School | Middle School | High School |
|---|---|---|
| Ernest Gallet Elementary School | Youngsville Middle School | Southside High School |
| Price History | |
|---|---|
| 1/31/2026 | Listed $705,000 |
| 2/11/2026 | 1$695,000 |
| 3/8/2026 | 1$685,000 |
| 4/9/2026 | 1$675,000 |
| 5/4/2026 | 6$635,000 |
General Features
| Road Frontage Type | City Street |
|---|---|
| Sewer | Public Sewer |
| Heating | Central |
| Cooling | Central Air |
| Roof | Composition |
| Appliances | Built-In Electric Oven,Dishwasher,Disposal,Dryer,Gas Range,Microwave,Refrigerator,Washer,Electric Stove Con |
| HOA Fee | 550 |
| Patio/Porch Features | Covered,Open |
| Architectural Style | Modern Farm House,Traditional |
| Construction Materials | Brick Veneer,HardiPlank Type,Frame |
| Electric | Elec: SLEMCO |
| Stories Count | 2 |
| Property Subtype | Single Family Residence |
| Assoc Fee Paid Per | Annually |
| County | Lafayette |
| Property Type | Residential |
| HOA | true |
| Subdivision Name | Langlinais Estates |
| Garage Y/N | true |
| Full Baths | 3 |
| Status | Active |
| Directions | From Ambassador Caffery, turn left onto La Neuville Rd, pass Bonin and then turn left onto Cottontail Court (entrance to subdivision). Turn right onto Abercrombie Way, turn right onto Ashgrove. House is on the right. |
| City | Youngsville |
| High School District | Lafayette Parish |
| MLS Area | O |
| Lot Size Square Feet | 10018.8 |
| Carport Y/N | false |
| Home Warranty Y/N | false |
| Property Condition | Resale |
| Living Area Units | Square Feet |
| Builder Name | EJ Rock Construction |
| Standard Status | Active |
| Middle/Junior School District | Lafayette Parish |
| Elementary School District | Lafayette Parish |
| Legal Description | LOT 95 LANGLINAIS ESTATES (75.5X135) |
Interior Features
| Interior Amenities | High Ceilings,Built-in Features,Crown Molding,Kitchen Island,Standalone Tub,Varied Ceiling Heights,Walk-in Pantry,Walk-In Closet(s),Granite Counters |
|---|---|
| Flooring | Tile,Wood |
| Fireplace Features | 2 Fireplaces,Gas,Outside,Ventless |
| Air Conditioning Y/N | true |
| Heating Y/N | true |
| Window Features | Window Treatments |
| Fireplace Y/N | true |
| Laundry Features | Electric Dryer Hookup,Washer Hookup |
| Total Bedrooms | 4 |
| LivingAreaSource | Owner |
| Total Baths | 3 |
Exterior Features
| Fencing | Wood |
|---|---|
| Parking Features | Garage Faces Front |
| Lot Features | 0 to 0.5 Acres |
| Total Parking | 2 |
| Lot Size Area | 10018.8 |
| Foundation Details | Slab |
| Lot Dimensions | (75.5 x 135) |
| Lot Size Acres | 0.23 |
| Horse Y/N | false |
Amenities
- Foreclosure
- Views
- Short Sale
- New Construction
- Adult 55+
- Lease To Own
- No HOA Fees
- Furnished
- Primary On Main
- Air Conditioning
- Seller Finance
- Green
- Fixer Upper
- Horse
- Golf
- Fireplace
- Deck
- Garage
- Basement
- Pool
Property vs Single Family Average in 70592
Price
 The multiple listing information is provided by the Greater Baton Rouge Association of REALTORS®, Inc. multiple listing service from a copyrighted compilation of listings. The compilation of listings and each individual listing are ©2026 MLS. All Rights Reserved. The information provided is for clients' personal, non-commercial use and may not be used for any purpose other than to identify prospective properties clients may be interested in purchasing. All properties are subject to prior sale
 Copyright © 2026 New Orleans Metropolitan Association of REALTORS®, Inc. All Rights Reserved. The sharing of MLS database, or any portion thereof, with any unauthorized third party is strictly prohibited. Information contained on this site is believed to be reliable; yet, users of this web site are responsible for checking the accuracy, completeness, currency, or suitability of all information. Neither the New Orleans Metropolitan Association of REALTORS®, Inc. nor the Gulf South Real
 The data relating to real estate for sale on this website comes in part from the IDX Program of the REALTOR Association of Acadiana MLS. This IDX information is provided exclusively for consumer's personal, non-commercial use. It may not be used for any purpose other than to identify prospective properties consumers may be interested in purchasing. Data is deemed reliable but is not guaranteed accurate by the MLS.
Copyright © 2026 REALTOR® Association of Acadiana MLS. All rights rese
The data relating to real estate for sale on this website comes in part from the IDX Program of the REALTOR Association of Acadiana MLS. This IDX information is provided exclusively for consumer's personal, non-commercial use. It may not be used for any purpose other than to identify prospective properties consumers may be interested in purchasing. Data is deemed reliable but is not guaranteed accurate by the MLS.
Copyright © 2026 REALTOR® Association of Acadiana MLS. All rights rese
 © 2026 Bayou MLS. All rights reserved. The data relating to real estate for sale on this web site comes in part from the Internet Data Exchange Program of BMLS. Real estate listings held by IDX Brokerage firms other than Bayou Region Real Estate are marked with the Internet Data Exchange logo or the Internet Data Exchange thumbnail logo and detailed information about them includes the name of the listing Brokers. Information provided is deemed reliable but not guaranteed. Listing courtesy of NextHome Solutions Date last updated: September 14, 2026 7:13 AM UTC
